
BEDS5
BATHS4 full 1 partial
SQUARE FEET4,420
MLS#1107486
STATUSPending
PROPERTY TYPEResidential - Single Family
SUBDIVISIONPlat For Quivera Estates Subdivision
Property Description
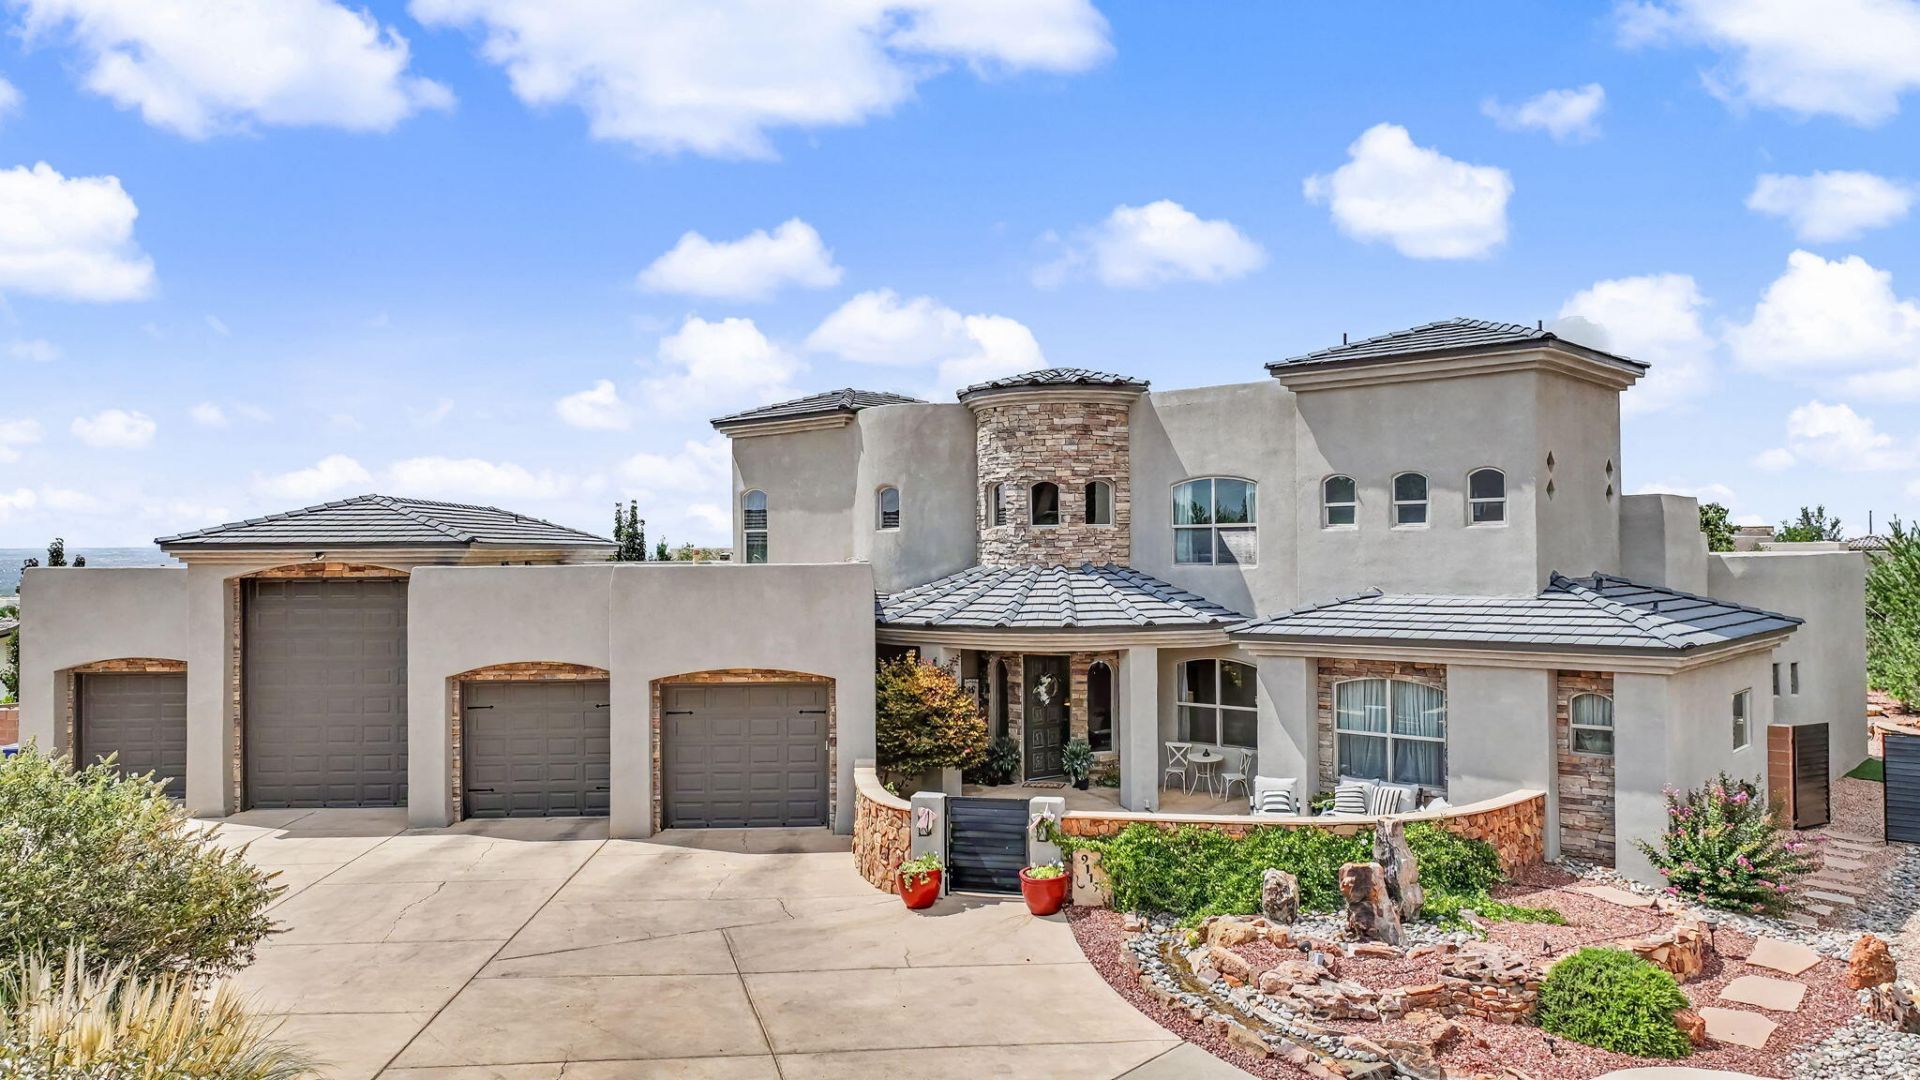
BACK UP OFFERS WELCOME!!Impressive 5-bedroom home designed for flexible living, entertaining and exceptional storage. The main level features two en suite bedrooms, including one with a private exterior entrance--ideal for guests or multigenerational living. The spacious primary bedroom offers double closets, while the home's multiple living areas include a formal living room, den and office/flex room.Upstairs, the loft features a wet bar and opens to an additional den or TV room with its own private deck--creating a comfortable second-level retreat for relaxing, entertaining or accommodating guests.The 4-car garage includes a full-size RV bay, workshop area and abundant storage. An enormous laundry room provides exceptional workspaceOutdoors, enjoy a private backyard retreat with a swimming pool, convenient pool-access bathroom, trampoline area, dog run, pergola, outdoor television and fireplace. With extensive indoor and outdoor living areas, versatile bedroom arrangements and hard-to-find garage capacity, this property offers exceptional space for everyday living and entertaining.
Property Features
Property Type: Residential - Single Family
Cooling: Refrigerated
Fireplaces: 2
Garage: 4
Heating: Natural Gas
Home Style: Mediterranean
Lot Size: 0.36 Acres
Roof Type: Flat
Stories: 2.0
Taxes: $12,696
Year Built: 2006
Amenities
Wet Bar
Breakfast Bar
Bookcases
Breakfast Area
Bathtub
Ceiling Fan(s)
Dual Sinks
Great Room
Garden Tub/Roman Tub
High Ceilings
Home Office
In-Law Floorplan
Jack and Jill Bath
Kitchen Island
Loft
Multiple Living Areas
Main Level Primary
Multiple Primary Suites
Pantry
Skylights
Soaking Tub
Balcony
Courtyard
Deck
Outdoor Grill
Private Yard
Water Feature
Private Entrance
Feature Descriptions
Accessibility: None
Appliances: Convection Oven, Dishwasher, Free-Standing Gas Range, Disposal, Microwave, Refrigerator, Range Hood
Days on Site: 74
Exterior: Frame, Stucco
Fencing: Gate, Wall
Fireplace: Glass Doors
Flooring: Carpet, Tile, Wood
HOA Fee: 76.33/ Monthly
Laundry: Electric Dryer Hookup
Lot: Cul-De-Sac, Sprinklers In Rear, Landscaped, Planned Unit Development, Xeriscape
Parcel#: 101906541303840617
Parking: Garage, RV Garage, Storage, Workshop in Garage, RV Access/Parking
Parking Notes: Garage, RV Garage, Storage, Workshop in Garage, RV Acc
Patio/Porch: Balcony, Covered, Deck, Patio
Pool: Heated, In Ground, Pool Cover
Security: Security Gate
Sewer: Public Sewer
Swimming Pool: Yes
Utilities: Electricity Connected, Natural Gas Connected, Sewer Connected, Underground Utilities
Water: Public
Window: Double Pane Windows, Insulated Windows, Skylight(s)
Local Schools
High School: La Cueva
Middle School: Desert Ridge
Elementary School: North Star
Listed By / Shown By
Listed By
Agency Name: Linda DeVlieg Real Estate
Agency Phone: (505) 440-7200
Shown By
Agent Name: Matt Meyer
Agent Phone: (505) 710-8936
Agency Title: Coldwell Banker Legacy

Estimate Your Payment
Estimated Payment
$ 4,317.82 per month $2,882.11 Principal & Interest $1,058.00 Property Tax $377.71 Homeowner's Insurance
9115 Camino Etereo Ne | MLS# 1107486
This single family home located at 9115 Camino Etereo Ne, Albuquerque, NM 87122 is currently listed for sale with an asking price of $1,295,000. This property was built in 2006 and has 5 bedrooms and 4 full and 1 partial baths with 4420 sq. ft. Camino Etereo Ne is located in the Plat For Quivera Estates Subdivision subdivision. Search Plat For Quivera Estates Subdivision real estate on mmeyer.cblegacy.com today.