
BEDS5
BATHS3 full 1 partial
SQUARE FEET3,886
MLS#1111587
STATUSActive
PROPERTY TYPEResidential - Single Family
SUBDIVISIONPlat Of Vista Vieja Subdivision
Property Description
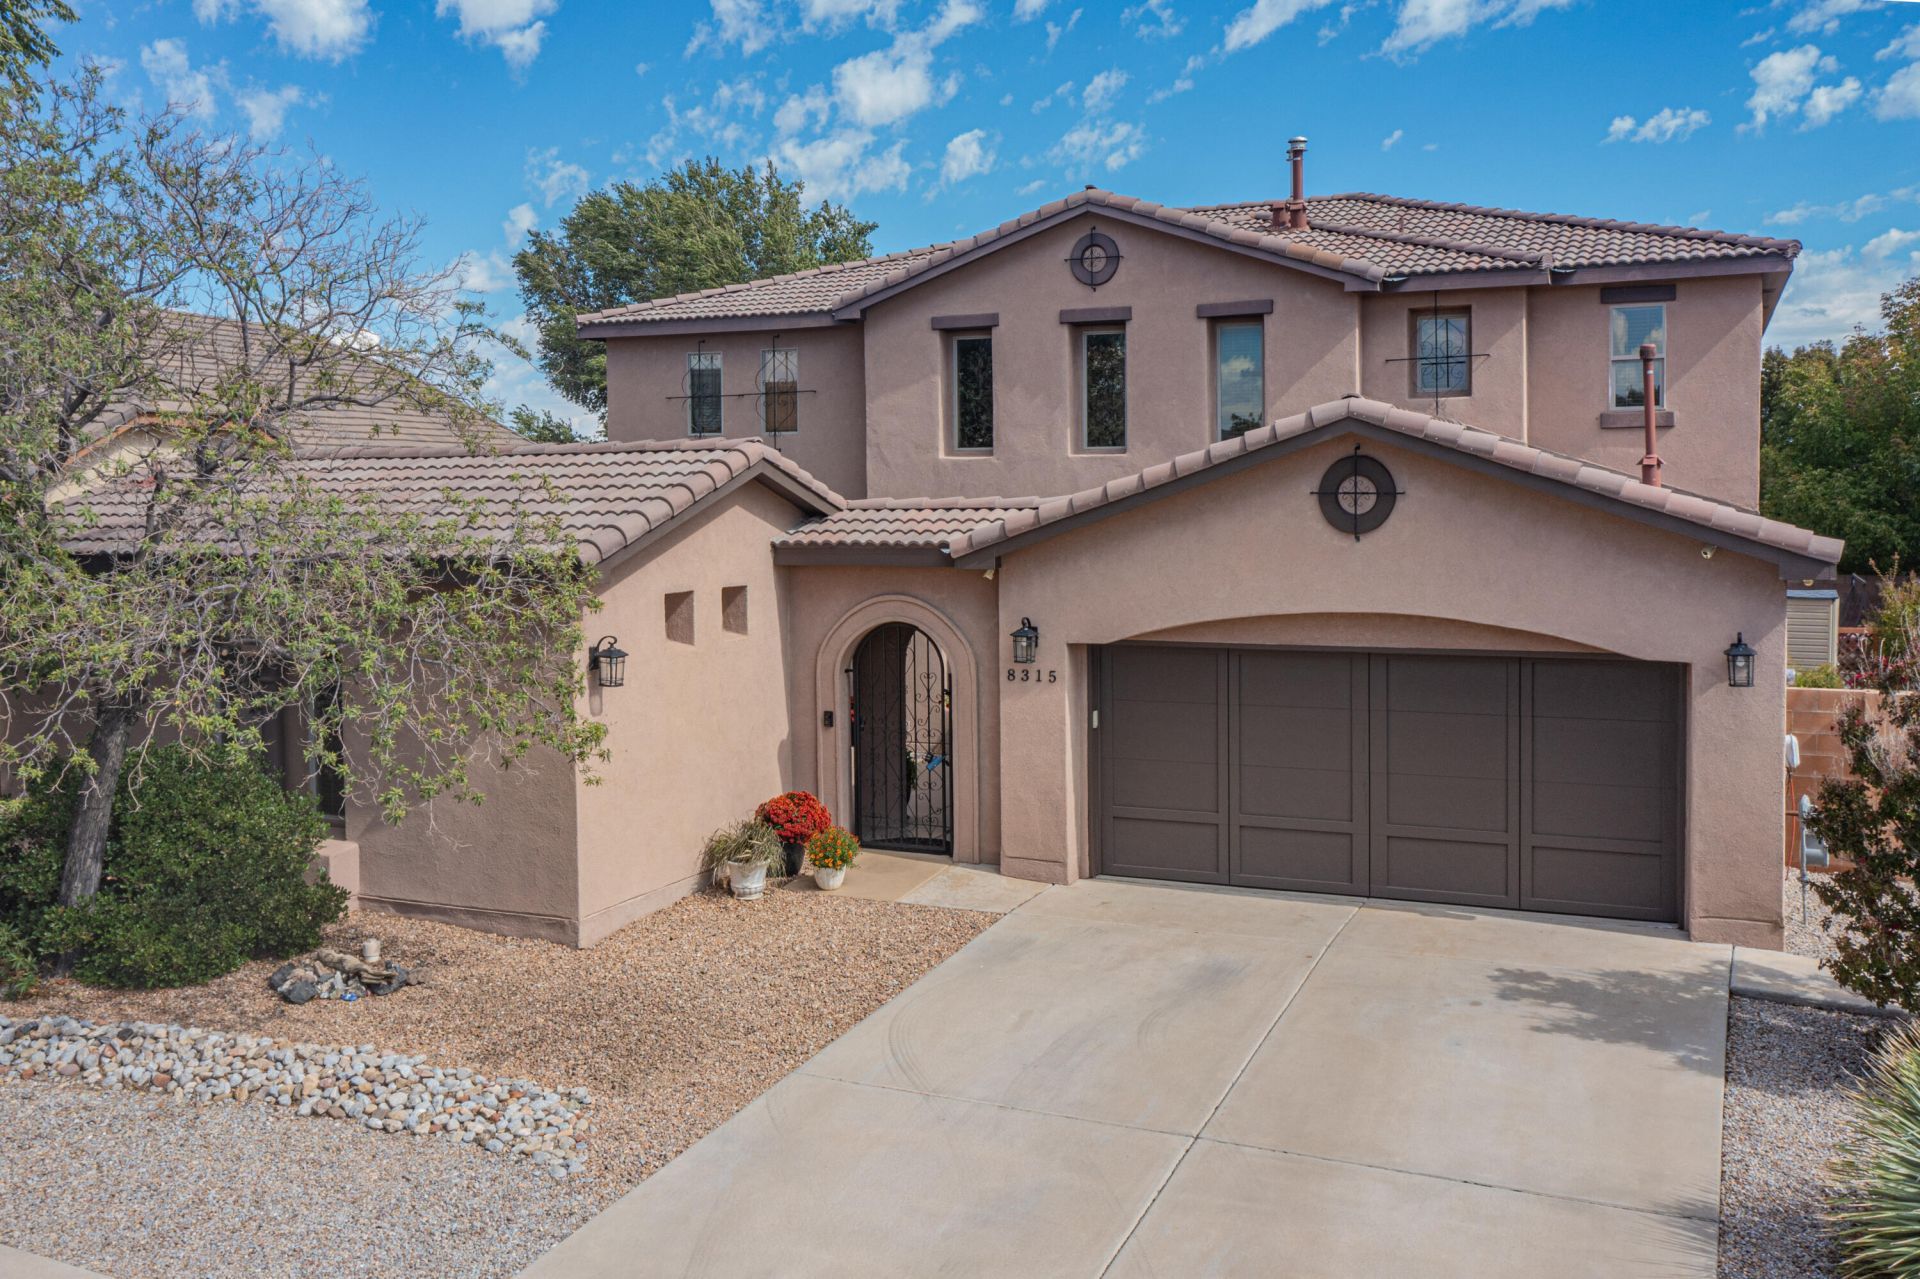
Experience elevated living in desirable Montecito Estates! This beautifully maintained 2-story residence welcomes you with a spacious courtyard and private Casita or mother-in-law featuring its own heating /cooling and full bathroom. Enjoy resort-style community amenities including a pool, hot tub and scenic walking trails with stunning Petroglyph and Sandia views. The thoughtfully designed interior offers 2 living areas, generously sized bedrooms, formal dining, breakfast nook, and a dedicated office. The remodeled kitchen showcases quartz countertops, designer backsplash, 5-burner cooktop, new dishwasher, and quality cabinetry. Two beautifully remodeled bathroom with modern touches. A gas-log fireplace adds warmth and ambiance. Laminate wood flooring and abundant storage! The beautifully landscaped backyard features lush grass, planters, garden, nectarine tree, shed and auto sprinklers. Freshly painted interior and exterior!
Property Features
Property Type: Residential - Single Family
Cooling: Multi Units, Refrigerated
Fireplaces: 1
Garage: 2 car attached
Heating: Central, Multiple Heating Units, Natural Gas
Lot Size: 0.18 Acres
Roof Type: Pitched, Tile
Stories: 2.0
Taxes: $8,105
Year Built: 2007
Amenities
Breakfast Bar
Ceiling Fan(s)
Separate/Formal Dining Room
Dual Sinks
Entrance Foyer
Garden Tub/Roman Tub
Home Office
In-Law Floorplan
Multiple Living Areas
Pantry
Separate Shower
Walk-In Closet(s)
Private Yard
Sprinkler/Irrigation
Feature Descriptions
Accessibility: None
Appliances: Cooktop, Dishwasher, Microwave, Refrigerator
Days on Site: 2
Exterior: Frame, Stucco
Fencing: Wall
Fireplace: Gas Log
Flooring: Laminate, Tile
Formal Dining: Yes
HOA Fee: 50/ Monthly
Laundry: Washer Hookup, Electric Dryer Hookup, Gas Dryer Hookup
Lot: Lawn, Landscaped, Sprinklers Automatic
Parcel#: 100906343204440804
Parking: Attached, Finished Garage, Garage, Garage Door Opener
Parking Notes: Attached, Finished Garage, Garage, Garage Door Opener
Patio/Porch: Covered, Patio
Pool: Community
Security: Smoke Detector(s)
Sewer: Public Sewer
Utilities: Cable Connected, Electricity Connected, Natural Gas Connected, Sewer Connected, Water Connected
Water: Public
Window: Double Pane Windows, Insulated Windows
Local Schools
High School: Volcano Vista
Middle School: Tony Hillerman
Elementary School: Tierra Antigua
Listed By / Shown By
Listed By
Agency Name: ERA Summit
Agency Phone: (505) 296-1500
Shown By
Agent Name: Matt Meyer
Agent Phone: (505) 710-8936
Agency Title: Coldwell Banker Legacy

Estimate Your Payment
Estimated Payment
$ 2,235.85 per month $1,379.63 Principal & Interest $675.42 Property Tax $180.80 Homeowner's Insurance
8315 Mesa Top Road Nw | MLS# 1111587
This single family home located at 8315 Mesa Top Road Nw, Albuquerque, NM 87120 is currently listed for sale with an asking price of $619,900. This property was built in 2007 and has 5 bedrooms and 3 full and 1 partial baths with 3886 sq. ft. Mesa Top Road Nw is located in the Plat Of Vista Vieja Subdivision subdivision. Search Plat Of Vista Vieja Subdivision real estate on mmeyer.cblegacy.com today.