
BEDS3
BATHS2 full
SQUARE FEET2,236
MLS#1111458
STATUSActive
PROPERTY TYPEResidential - Single Family
SUBDIVISIONAcademy Acres
Property Description
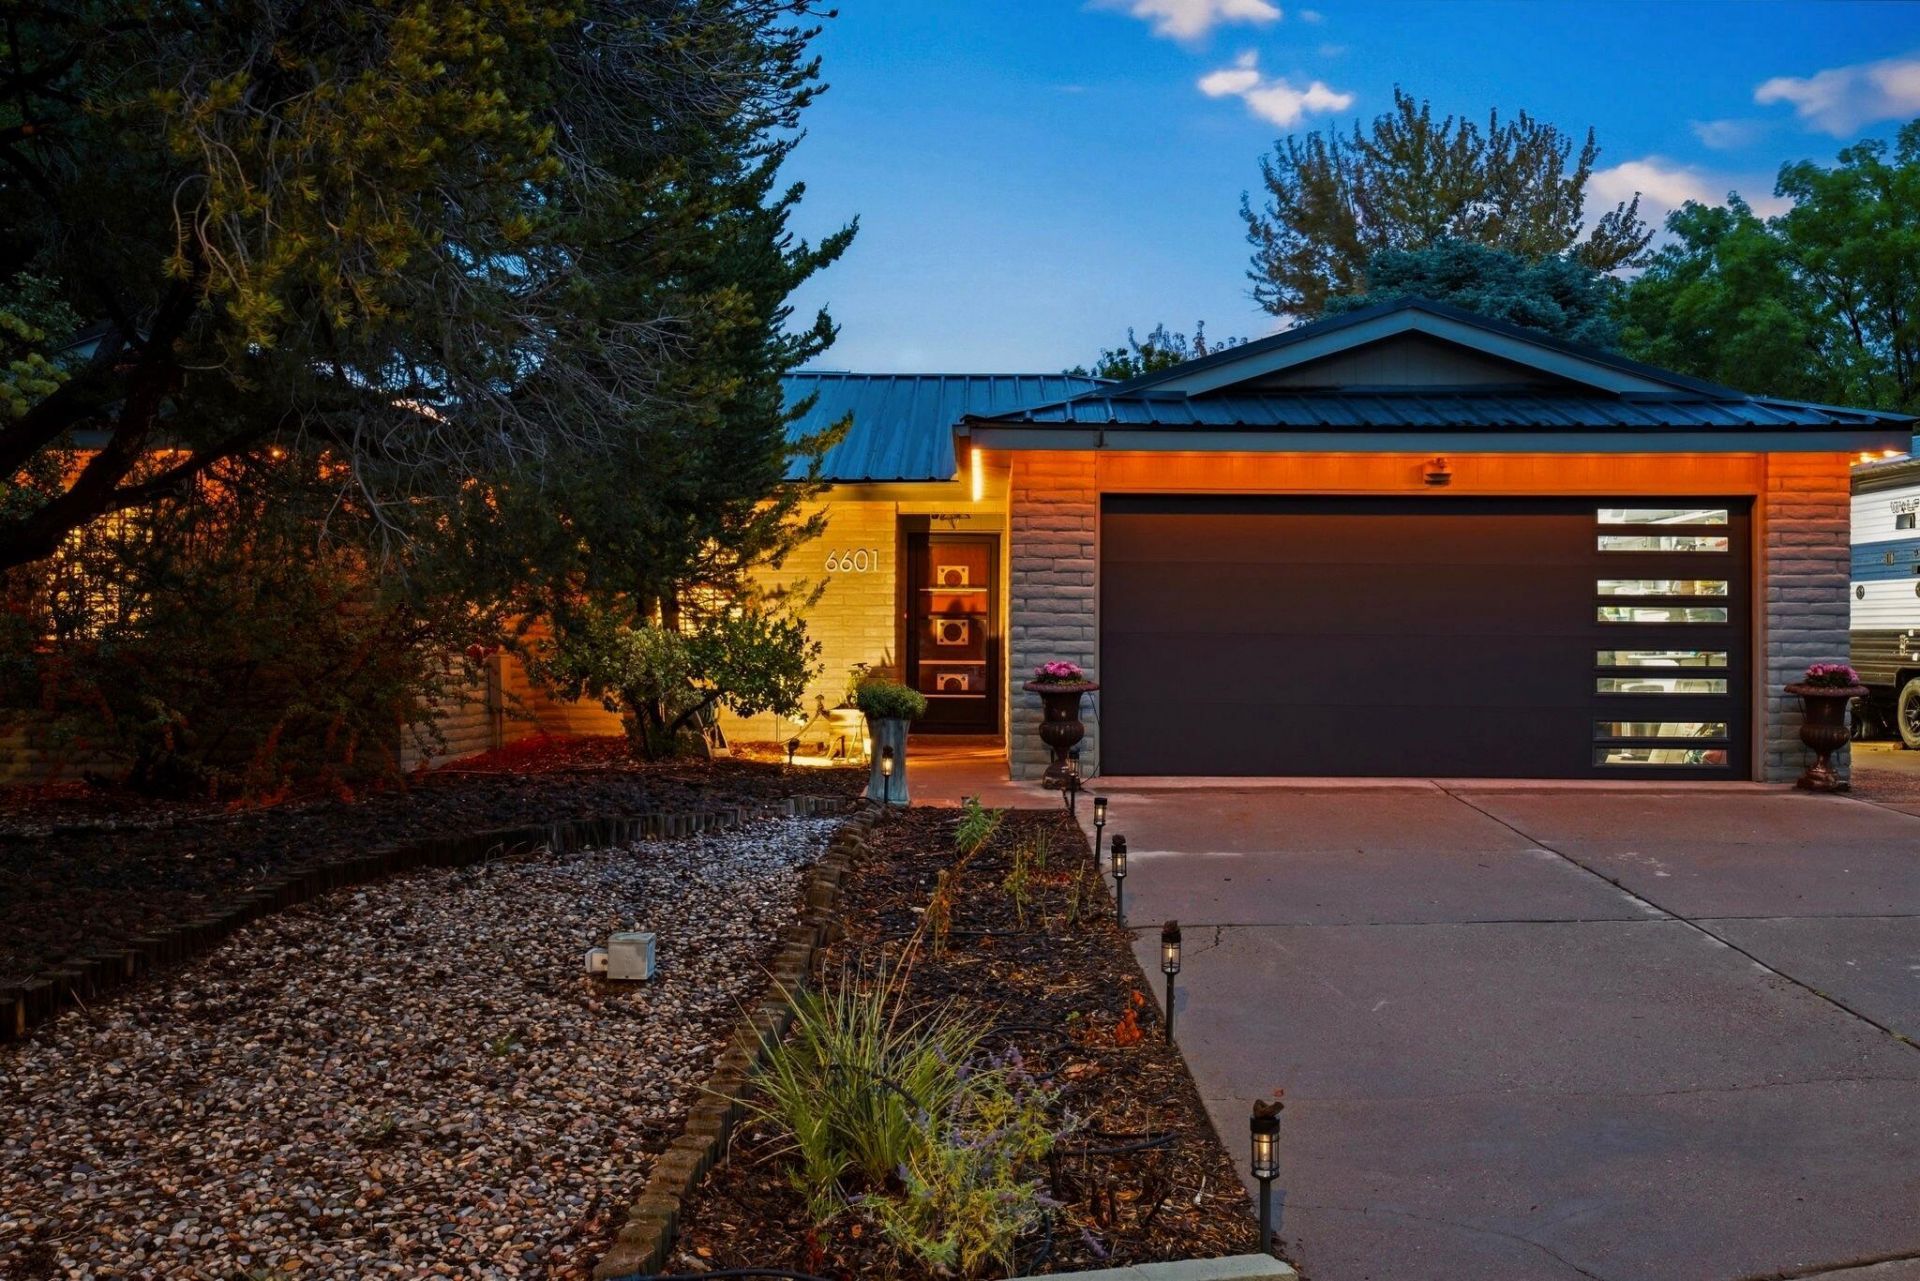
Casual sophistication reaches a level not seen at this price point. Labor of love on this 4 year remodel by Broker; ''2nd'' owner. For an adult lifestyle who appreciates an elevated aesthetic, oversized primary BR with sitting area, massive primary closet & dressing area. A cook's kitchen, 48' C-Zline range (with black interchangeable doors) & C-hood, original custom cabinetry, Meteor Shower granite-ArizonaTile. A complete cosmetic renovation, from roof to baseboards, updated travertine tile/wood floors & updated wet areas, including a curb-less primary shower & tub. Irrigated lush landscaping, invites you into an oversized rear oasis, with adt'l TuffShed storage. Dedicated RV pad w/electric hook-up.
Property Features
Property Type: Residential - Single Family
Fireplaces: 1
Garage: 2 car attached
Heating: Central, Forced Air, Natural Gas
Lot Size: 0.18 Acres
Roof Type: Metal, Pitched
Stories: 1.0
Taxes: $4,983
Year Built: 1974
Amenities
Ceiling Fan(s)
Cathedral Ceiling(s)
Dressing Area
Dual Sinks
Entrance Foyer
Garden Tub/Roman Tub
High Ceilings
Home Office
Living/Dining Room
Multiple Living Areas
Main Level Primary
Separate Shower
Walk-In Closet(s)
RV Hookup
Sprinkler/Irrigation
Feature Descriptions
Appliances: Convection Oven, Double Oven, Dishwasher, Free-Standing Gas Range, Disposal, Refrigerator
Days on Site: 1
Exterior: Brick Veneer, Stucco
Fencing: Back Yard, Full
Fireplace: Wood Burning
Flooring: Carpet, Tile, Wood
Laundry: Electric Dryer Hookup
Lot: Corner Lot, Sprinklers In Rear, Landscaped, Many Trees, Sprinklers Automatic, Sprinklers Partial
Parcel#: 101806237643811501
Parking: Attached, Garage, Garage Door Opener, RV Access/Parking
Parking Notes: Attached, Garage, Garage Door Opener, RV Access/Parki
Patio/Porch: Covered, Patio
Sewer: Public Sewer
Utilities: Electricity Connected, Natural Gas Available, Sewer Connected, Water Connected
Water: Public
Window: Clad, Metal, Single Pane, Thermal Windows, Wood Frames
Local Schools
High School: Del Norte
Middle School: Cleveland
Elementary School: Arroyo Del Oso
Listed By / Shown By
Listed By
Agency Name: Tradition
Agency Phone: (505) 219-1995
Shown By
Agent Name: Matt Meyer
Agent Phone: (505) 710-8936
Agency Title: Coldwell Banker Legacy

Estimate Your Payment
Estimated Payment
$ 1,736.80 per month $1,168.42 Principal & Interest $415.25 Property Tax $153.13 Homeowner's Insurance
6601 Luella Anne Drive Ne | MLS# 1111458
This single family home located at 6601 Luella Anne Drive Ne, Albuquerque, NM 87109 is currently listed for sale with an asking price of $525,000. This property was built in 1974 and has 3 bedrooms and 2 full baths with 2236 sq. ft. Luella Anne Drive Ne is located in the Academy Acres subdivision. Search Academy Acres real estate on mmeyer.cblegacy.com today.