
BEDS3
BATHS2 full
SQUARE FEET1,669
MLS#1110846
STATUSActive
PROPERTY TYPEResidential - Single Family
SUBDIVISIONTompiro Subdivision
Property Description
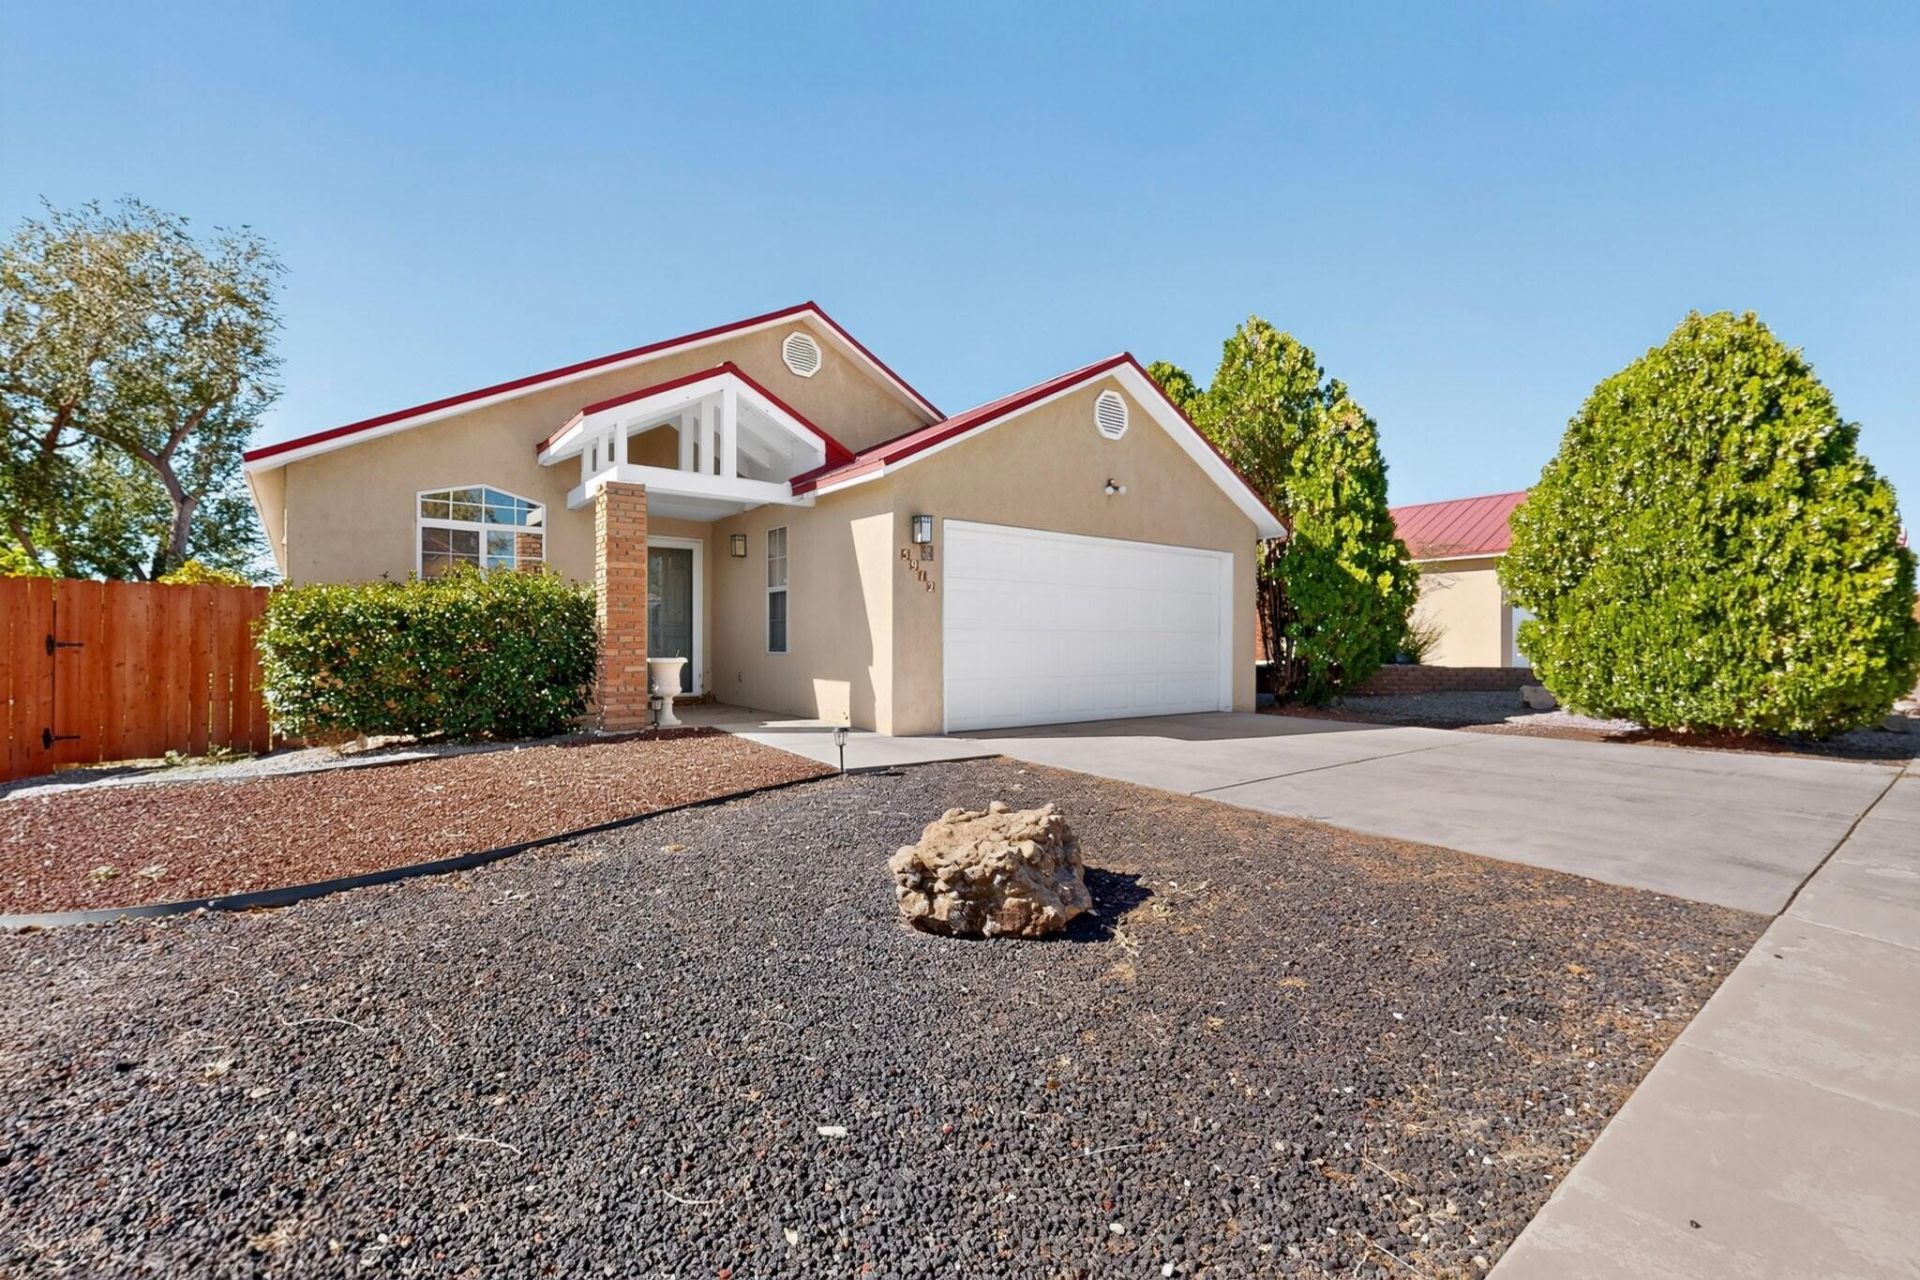
Impeccably maintained and thoughtfully designed, this inviting 3-bedroom, 2-bath home offers comfortable living with plenty of style. The spacious living area welcomes you with abundant natural light, vaulted ceilings, and a cozy fireplace. A bright breakfast nook provides the perfect spot for morning coffee or casual dining. The generous primary suite features a large walk-in closet and relaxing jetted tub, while both bathrooms offer convenient double-sink vanities. Enjoy year-round comfort with a new refrigerated air HVAC system installed this year. Step outside to your private backyard oasis, complete with a beautiful in-ground heated pool and spacious patio--perfect for entertaining, relaxing, and enjoying sunny days. Ideally located just minutes from I-40, shopping, dining, and everyday conveniences, this home is ready to welcome you!
Property Features
Property Type: Residential - Single Family
Cooling: Refrigerated
Fireplaces: 1
Garage: 2 car attached
Heating: Central, Forced Air
Home Style: Pueblo
Lot Size: 0.15 Acres
Roof Type: Metal, Pitched
Stories: 1.0
Taxes: $2,572
Year Built: 1997
Amenities
Bookcases
Ceiling Fan(s)
Cathedral Ceiling(s)
Dual Sinks
Jetted Tub
Main Level Primary
Separate Shower
Walk-In Closet(s)
Feature Descriptions
Appliances: Dishwasher, Free-Standing Gas Range, Refrigerator, Range Hood
Days on Site: 15
Exterior: Frame, Stucco
Fencing: Back Yard
Fireplace: Glass Doors, Gas Log
Flooring: Carpet, Tile
Laundry: Washer Hookup, Electric Dryer Hookup, Gas Dryer Hookup
Lot: Landscaped
Parcel#: 101105909427520234
Parking: Attached, Garage
Parking Notes: Attached, Garage
Patio/Porch: Covered, Patio
Pool: Heated, In Ground
Sewer: Public Sewer
Swimming Pool: Yes
Utilities: Electricity Connected, Natural Gas Connected, Sewer Connected, Water Connected
Water: Public
Window: Double Pane Windows, Insulated Windows
Local Schools
High School: West Mesa
Middle School: Jimmy Carter
Elementary School: S R Marmon (y)
Listed By / Shown By
Listed By
Agency Name: CENTURY 21 Camco Realty
Agency Phone: (505) 292-2021
Shown By
Agent Name: Matt Meyer
Agent Phone: (505) 710-8936
Agency Title: Coldwell Banker Legacy

Estimate Your Payment
Estimated Payment
$ 1,170.88 per month $845.72 Principal & Interest $214.33 Property Tax $110.83 Homeowner's Insurance
5912 Gran Quivira Road Nw | MLS# 1110846
This single family home located at 5912 Gran Quivira Road Nw, Albuquerque, NM 87120 is currently listed for sale with an asking price of $380,000. This property was built in 1997 and has 3 bedrooms and 2 full baths with 1669 sq. ft. Gran Quivira Road Nw is located in the Tompiro Subdivision subdivision. Search Tompiro Subdivision real estate on mmeyer.cblegacy.com today.