
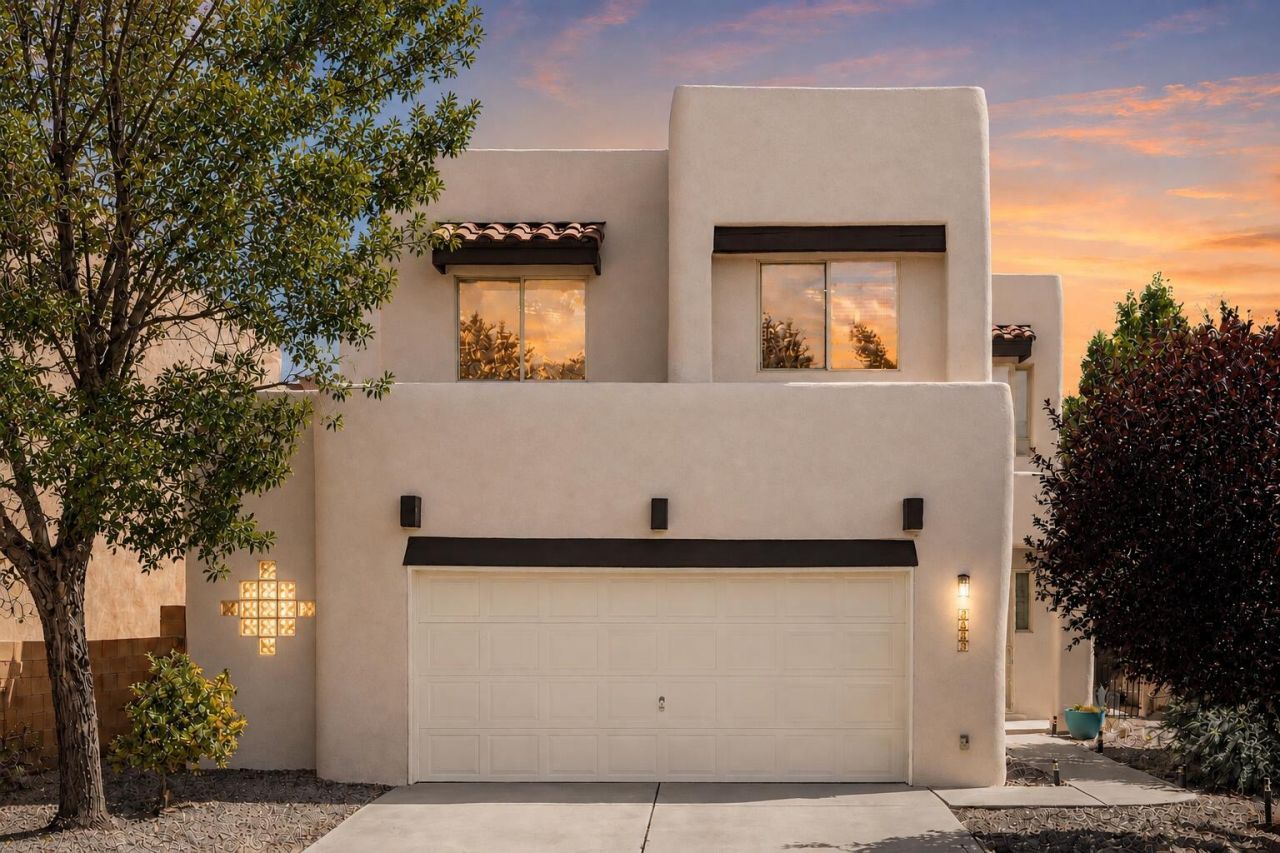
BEDS3
BATHS2 full 1 partial
SQUARE FEET1,930
MLS#1110363
STATUSActive
PROPERTY TYPEResidential - Single Family
SUBDIVISIONPlat Of Paradise View Subdivision
Property Description
Close to $70,000 in recent updates! This turn-key 3-bedroom, 2.5-bath home with a loft sits on a desirable corner lot and features a NEW roof (2026), NEW stucco and wood trim (2026), newer furnace and refrigerated air (2024), NEW sprinkler system and manifold (2025), plus newer kitchen appliances.The spacious great room features raised ceilings and a gas fireplace. The kitchen offers tile flooring, a gas range, built-in microwave, breakfast nook, and easy access to the covered patio. The private primary suite includes a balcony, double-sink vanity, garden tub, separate shower, linen closet, and large walk-in closet. Enjoy the covered patio and walled backyard for added privacy. An oversized 2-car garage provides extra room for storage. Conveniently located near parks, schools, shopping, and more! *Seller will consider a carpet concession with an acceptable offer, giving buyers the opportunity to select flooring to suit their personal style.
Property Features
Property Type: Residential - Single Family
Cooling: Refrigerated
Fireplaces: 1
Garage: 2
Heating: Central, Forced Air
Lot Size: 0.11 Acres
Stories: 2.0
Taxes: $3,077
Year Built: 2007
Amenities
Dual Sinks
High Ceilings
Walk-In Closet(s)
Private Yard
Feature Descriptions
Accessibility: None
Appliances: Dryer, Dishwasher, Free-Standing Gas Range, Disposal, Microwave, Refrigerator
Days on Site: 24
Exterior: Frame, Stucco
Fencing: Wall
Fireplace: Custom
Flooring: Carpet, Tile
HOA Fee: 20/ Monthly
Laundry: Electric Dryer Hookup
Lot: Corner Lot
Parcel#: 101006551720841309
Patio/Porch: Covered, Patio
Sewer: Public Sewer
Utilities: Electricity Connected, Natural Gas Connected, Sewer Connected, Water Connected
Water: Public
Window: Double Pane Windows, Insulated Windows
Local Schools
High School: Cibola
Middle School: James Monroe
Elementary School: Sunset View
Listed By / Shown By
Listed By
Agency Name: Coldwell Banker Legacy

Shown By
Agent Name: Matt Meyer
Agent Phone: (505) 710-8936
Estimate Your Payment
Estimated Payment
$ 1,162.62 per month $801.20 Principal & Interest $256.42 Property Tax $105.00 Homeowner's Insurance
5832 Ermemin Avenue Nw | MLS# 1110363
This single family home located at 5832 Ermemin Avenue Nw, Albuquerque, NM 87114 is currently listed for sale by Coldwell Banker Legacy, with an asking price of $360,000. This property was built in 2007 and has 3 bedrooms and 2 full and 1 partial baths with 1930 sq. ft. Ermemin Avenue Nw is located in the Plat Of Paradise View Subdivision subdivision. Search Plat Of Paradise View Subdivision real estate on mmeyer.cblegacy.com today.