
BEDS4
BATHS3 full 1 partial
SQUARE FEET2,655
MLS#1111509
STATUSActive
PROPERTY TYPEResidential - Single Family
Property Description
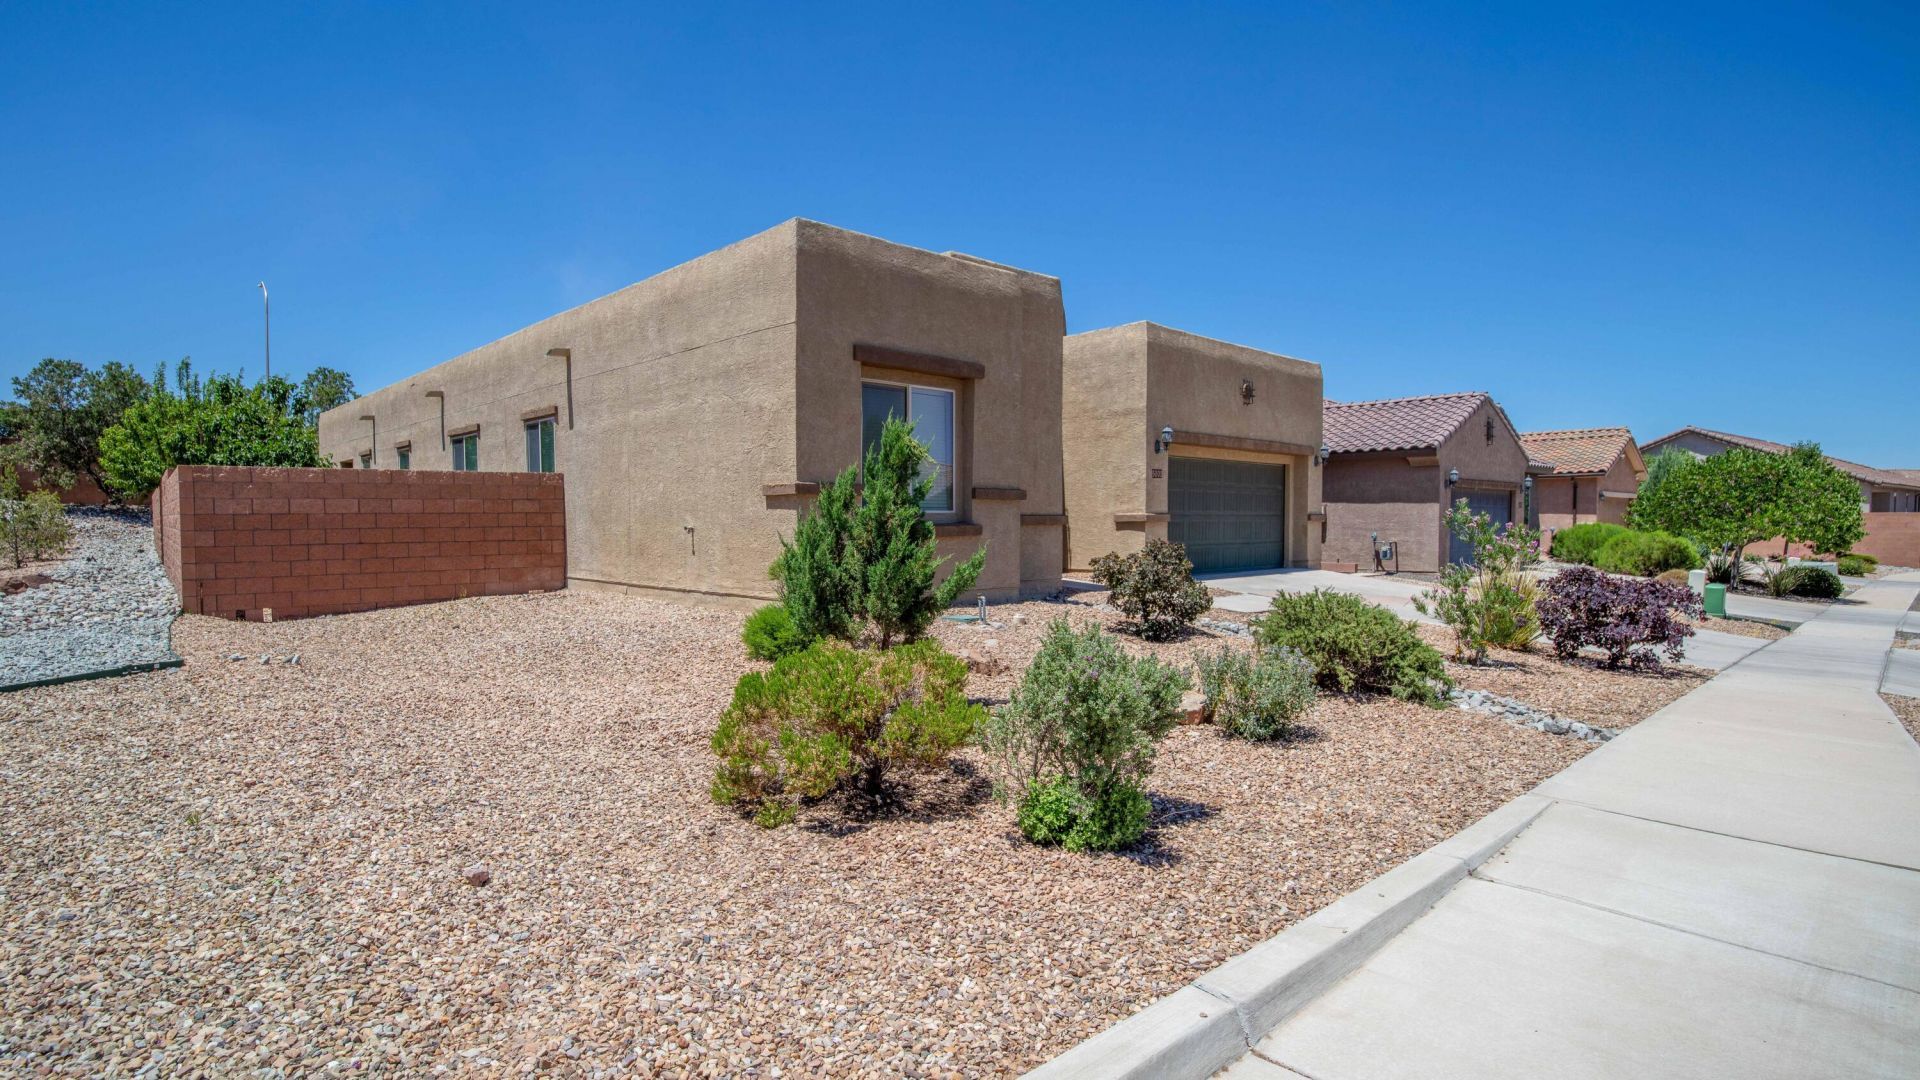
Exceptional single-level home in highly desirable Andalucia community, built by Pulte Homes, situated on a corner lot showing in 'like-new' condition! Discover a generous and open floor plan, with separated primary suite, guest or in-law quarters w/ 3/4 en-suite bathroom! You will love the expansive great room with gas log fireplace, raised ceiling, and wall of windows framing the backyard and covered patio with fireplace! The great room gracefully flows into the kitchen, equipped with quality appliances, granite countertops, 5 burner cooktop, pantry, center island & seating for 6! Adjacent is the formal dining with access to the patio! Other highlights include the flex room, perfect for possible study or 2nd living area. The backyard is a perfect space to relax or entertain with a fireplace, banco seating, raised garden beds and fruit trees! Conveniently located to I-40, downtown, shopping,(Costco) restaurants, neighborhood parks and nearby Bosque trails! Stunning home!! A must see!
Property Features
Property Type: Residential - Single Family
Cooling: Refrigerated
Fireplaces: 2
Garage: 2
Heating: Central, Forced Air
Lot Size: 0.18 Acres
Roof Type: Pitched
Stories: 1.0
Taxes: $6,632
Year Built: 2016
Amenities
Breakfast Bar
Ceiling Fan(s)
Separate/Formal Dining Room
Dual Sinks
Great Room
High Ceilings
Home Office
In-Law Floorplan
Kitchen Island
Main Level Primary
Multiple Primary Suites
Pantry
Shower Only
Separate Shower
Water Closet(s)
Walk-In Closet(s)
Private Yard
Sprinkler/Irrigation
Feature Descriptions
Appliances: Built-In Electric Range, Cooktop, Dryer, Dishwasher, Disposal, Microwave, Refrigerator, Water Softener Owned, Washer
Days on Site: 6
Exterior: Frame, Stucco
Fencing: Wall
Fireplace: Glass Doors, Gas Log, Outside
Flooring: Carpet, Tile
Formal Dining: Yes
HOA Fee: 28/ Monthly
Laundry: Washer Hookup, Electric Dryer Hookup, Gas Dryer Hookup
Lot: Lawn, Landscaped, Sprinklers Automatic
Parcel#: 101106135836211606
Parking: Finished Garage, Garage Door Opener, Heated Garage
Parking Notes: Finished Garage, Garage Door Opener, Heated Garage
Patio/Porch: Covered, Patio
Sewer: Public Sewer
Utilities: Electricity Connected, Natural Gas Connected, Sewer Connected, Water Connected
Water: Public
Window: Double Pane Windows, Insulated Windows, Low-Emissivity Windows
Local Schools
High School: Volcano Vista
Middle School: Lyndon B Johnson
Elementary School: Chaparral
Listed By / Shown By
Listed By
Agency Name: Re/Max Alliance, REALTORS
Agency Phone: (505) 298-9999
Shown By
Agent Name: Matt Meyer
Agent Phone: (505) 710-8936
Agency Title: Coldwell Banker Legacy

Estimate Your Payment
Estimated Payment
$ 1,937.14 per month $1,224.06 Principal & Interest $552.67 Property Tax $160.42 Homeowner's Insurance
5001 Calle Parasol Nw | MLS# 1111509
This single family home located at 5001 Calle Parasol Nw, Albuquerque, NM 87120 is currently listed for sale with an asking price of $550,000. This property was built in 2016 and has 4 bedrooms and 3 full and 1 partial baths with 2655 sq. ft. Search Albuquerque real estate on mmeyer.cblegacy.com today.