
BEDS4
BATHS2 full 1 partial
SQUARE FEET2,500
MLS#1111512
STATUSActive
PROPERTY TYPEResidential - Single Family
SUBDIVISIONStardust Skies
Property Description
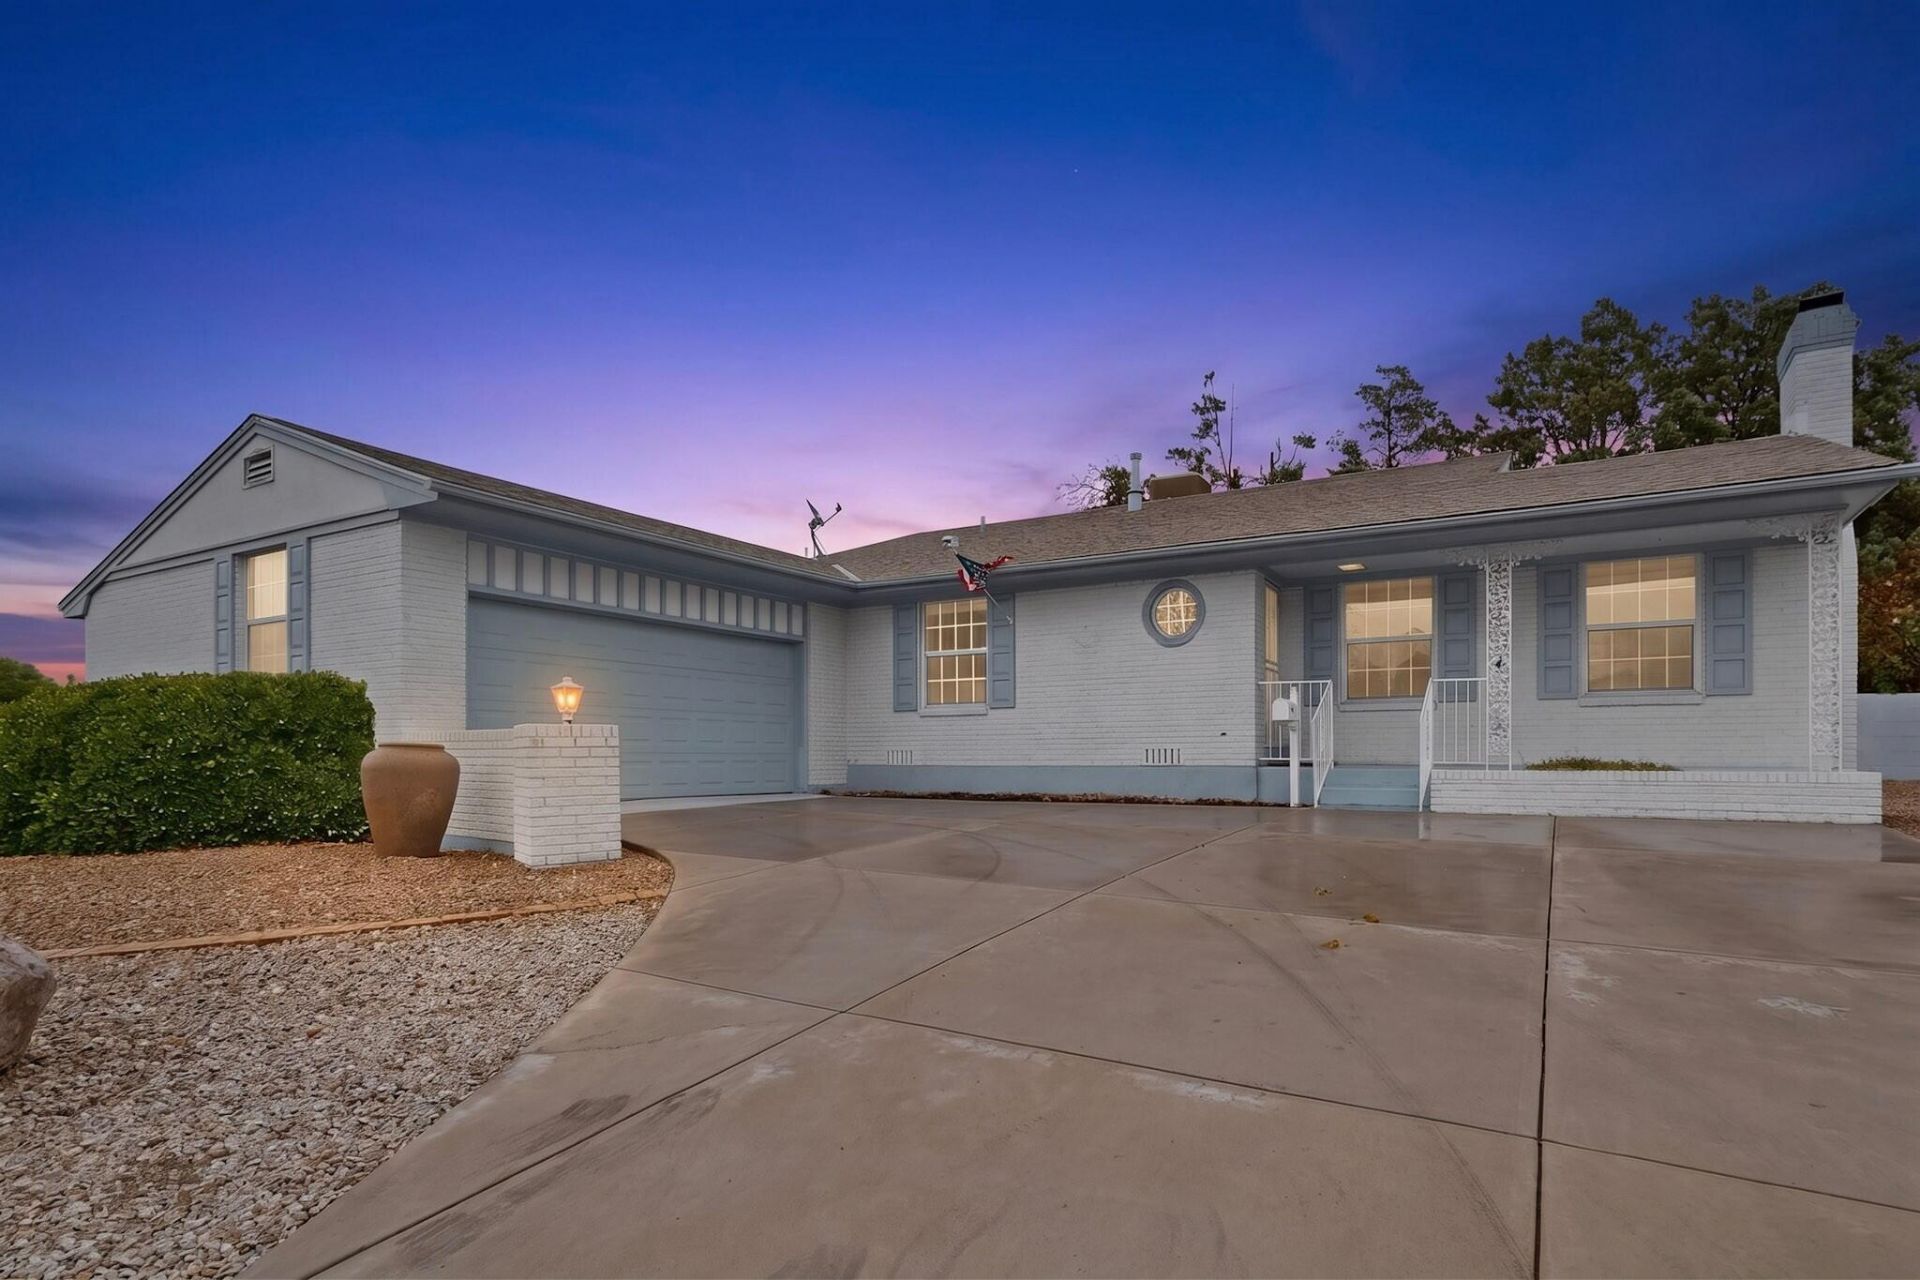
3418 Harwood Ct. NE is an impeccably maintained Mossman-built home offering timeless character, spacious living, and quality craftsmanship throughout. It features 4 bedrooms, 2.5 bath, two living spaces, a generous dining area, and a bright well-appointed kitchen with a breakfast nook. Original hardwood floors add warmth and charm, while the cozy gas fireplace in the main living area creates an inviting gathering space. The kitchen features Jenn-Air appliances, abundant cabinetry, and generous pantry space, as well as an under-sink reverse osmosis system for convenient water filtration, The primary suite features an updated bath with a large, walk-in shower, modern finishes, and a spacious walk-in closet. Upstairs, a clever built-in sleeping nook provides extra space and privacy for guests. Ceiling fans and a Breezair cooling system help keep the home comfortable. Outside, enjoy two covered patios, a putting green, and a generous driveway offering plenty of additional parking. The oversized two-car garage features high ceilings and abundant storage. The convenient NE Heights location is close to the main Uptown shopping district and restraurants. A beautifully cared-for home combining classic Mossman craftsmanship with comfortable, flexible living spaces.
Property Features
Property Type: Residential - Single Family
Cooling: Evaporative Cooling
Fireplaces: 1
Garage: 2 car attached
Heating: Central, Forced Air, Natural Gas
Lot Size: 0.28 Acres
Roof Type: Pitched, Shingle
Stories: 1.0
Taxes: $3,964
Year Built: 1962
Amenities
Wet Bar
Breakfast Bar
Breakfast Area
Ceiling Fan(s)
Separate/Formal Dining Room
Home Office
Multiple Living Areas
Pantry
Shower Only
Separate Shower
Walk-In Closet(s)
Private Yard
Feature Descriptions
Accessibility: None
Appliances: Convection Oven, Dryer, Dishwasher, Free-Standing Electric Range, Disposal, Microwave, Refrigerator, Self Cleaning Oven, Washer
Exterior: Brick, Stucco, Rock
Fencing: Wall
Fireplace: Glass Doors, Gas Log
Flooring: Carpet, Tile, Wood
Formal Dining: Yes
Laundry: Washer Hookup, Electric Dryer Hookup, Gas Dryer Hookup
Lot: Landscaped, Sprinklers Partial
Parcel#: 101906017724631740
Parking: Attached, Garage, Garage Door Opener, Storage
Parking Notes: Attached, Garage, Garage Door Opener, Storage
Patio/Porch: Covered, Patio
Security: Smoke Detector(s)
Sewer: Public Sewer
Utilities: Cable Available, Electricity Connected, Natural Gas Connected, Phone Available, Sewer Connected, Water Connected
Water: Public
Window: Double Pane Windows, Insulated Windows, Metal, Vinyl
Local Schools
High School: Sandia
Middle School: Cleveland
Elementary School: Comanche
Listed By / Shown By
Listed By
Agency Name: Vista Encantada Realtors, LLC
Agency Phone: (505) 884-0020
Shown By
Agent Name: Matt Meyer
Agent Phone: (505) 710-8936
Agency Title: Coldwell Banker Legacy

Estimate Your Payment
Estimated Payment
$ 1,551.19 per month $1,079.40 Principal & Interest $330.33 Property Tax $141.46 Homeowner's Insurance
3418 Harwood Court Ne | MLS# 1111512
This single family home located at 3418 Harwood Court Ne, Albuquerque, NM 87110 is currently listed for sale with an asking price of $485,000. This property was built in 1962 and has 4 bedrooms and 2 full and 1 partial baths with 2500 sq. ft. Harwood Court Ne is located in the Stardust Skies subdivision. Search Stardust Skies real estate on mmeyer.cblegacy.com today.