
BEDS4
BATHS3 full
SQUARE FEET3,429
MLS#1107841
STATUSActive
PROPERTY TYPEResidential - Single Family
Property Description
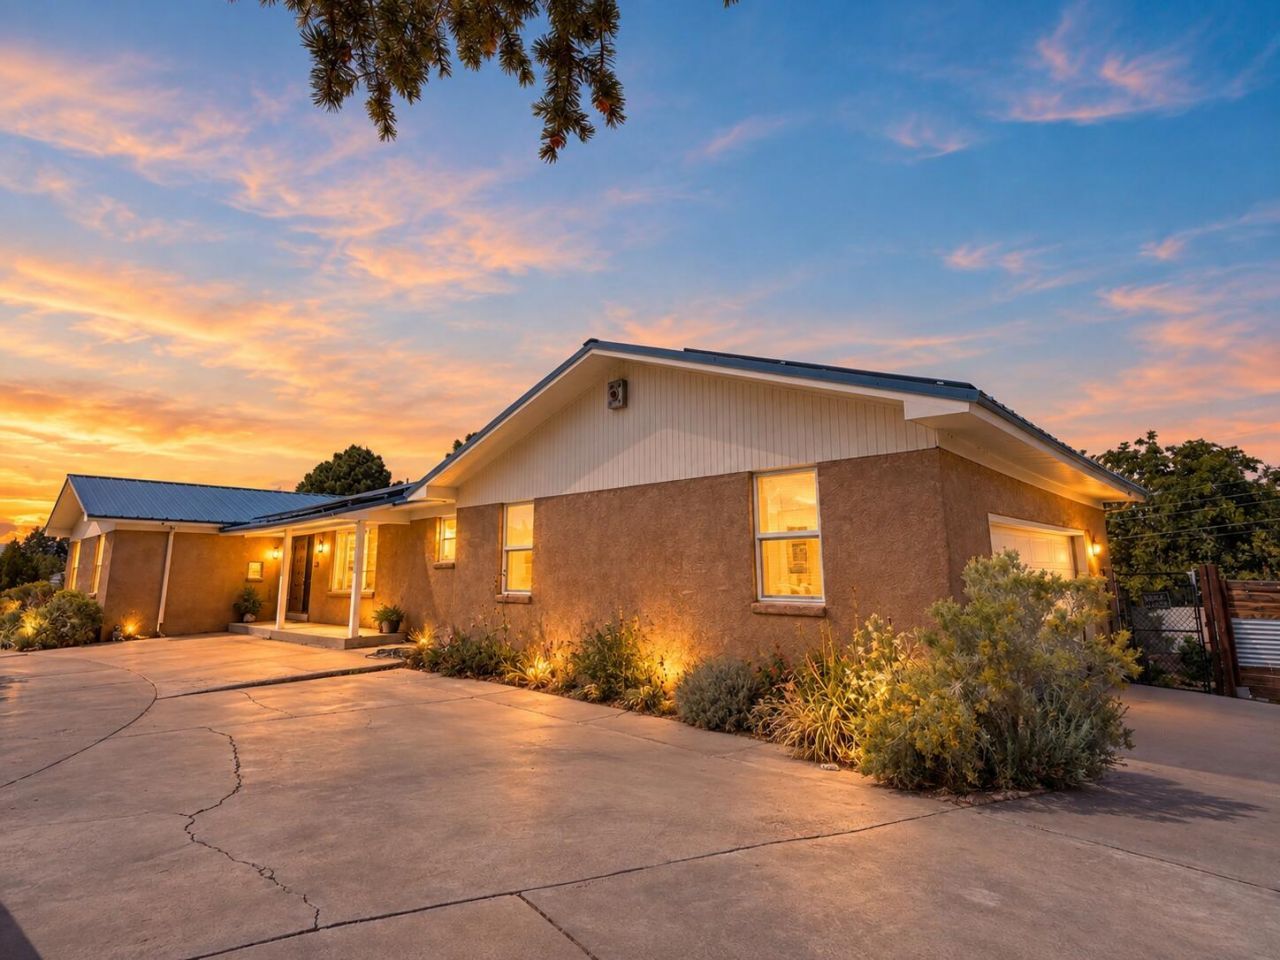
Welcome to this energy-efficient, updated home situated on an approximately 1/3-acre corner lot with possible backyard access and a park conveniently located across the street. Inside, you'll find fresh paint, and new flooring throughout. The main level features 3 bedrooms and 2 bathrooms, including the primary suite, along with a dedicated laundry room complete with washer and dryer. Additional features include a 2-car garage with a dedicated workshop area. The kitchen is fully equipped with appliances and features upgraded granite countertops and backsplash. The versatile basement offers additional living flexibility with two additional rooms, a bedroom, and a bathroom. Step outside to enjoy the balcony with upgraded deck flooring or the extended patio overlooking the spacious backyard. With plenty of room for a basketball hoop, kids to ride their bikes, or a comfortable outdoor seating area, the backyard is designed for enjoying time together. Fruit trees and a chicken coop add even more charm and functionality to this inviting outdoor space. Energy-efficient upgrades include a solar panel system that covers the home's electricity usage. The tankless water heater provides on-demand hot water while helping conserve water and efficiently utilize natural gas. Conveniently located near Puerta del Sol Golf Course and just minutes from the shopping, dining, and entertainment of Nob Hill, this home offers the perfect blend of space, efficiency, and convenience.
Property Features
Property Type: Residential - Single Family
Cooling: Multi Units, Refrigerated
Fireplaces: 2
Garage: 2 car attached
Heating: Central, Forced Air, Multiple Heating Units
Lot Size: 0.34 Acres
Roof Type: Metal
Stories: 2.0
Taxes: $6,300
Year Built: 1970
Amenities
Bookcases
Ceiling Fan(s)
Main Level Primary
Shower Only
Separate Shower
Walk-In Closet(s)
Deck
Private Entrance
Feature Descriptions
Accessibility: None
Appliances: Dryer, Dishwasher, Free-Standing Gas Range, Microwave, Refrigerator, Washer
Days on Site: 69
Exterior: Stucco
Fireplace: Wood Burning
Flooring: Tile
Laundry: Electric Dryer Hookup
Lot: Corner Lot
Parcel#: 101605641629510510
Parking: Attached, Garage, Oversized
Parking Notes: Attached, Garage, Oversized
Patio/Porch: Deck
Sewer: Public Sewer
Utilities: Electricity Connected, Natural Gas Connected, Sewer Connected, Water Connected
Water: Public
Window: Double Pane Windows, Insulated Windows
Listed By / Shown By
Listed By
Agency Name: Coldwell Banker Legacy

Shown By
Agent Name: Matt Meyer
Agent Phone: (505) 710-8936
Estimate Your Payment
Estimated Payment
$ 2,032.57 per month $1,332.89 Principal & Interest $525.00 Property Tax $174.68 Homeowner's Insurance
3121 San Joaquin Avenue Se | MLS# 1107841
This single family home located at 3121 San Joaquin Avenue Se, Albuquerque, NM 87106 is currently listed for sale by Coldwell Banker Legacy, with an asking price of $598,900. This property was built in 1970 and has 4 bedrooms and 3 full baths with 3429 sq. ft. Search Albuquerque real estate on mmeyer.cblegacy.com today.