
BEDS4
BATHS3 full
SQUARE FEET2,225
MLS#1103991
STATUSActive
PROPERTY TYPEResidential - Single Family
SUBDIVISIONPlacitas North
Property Description
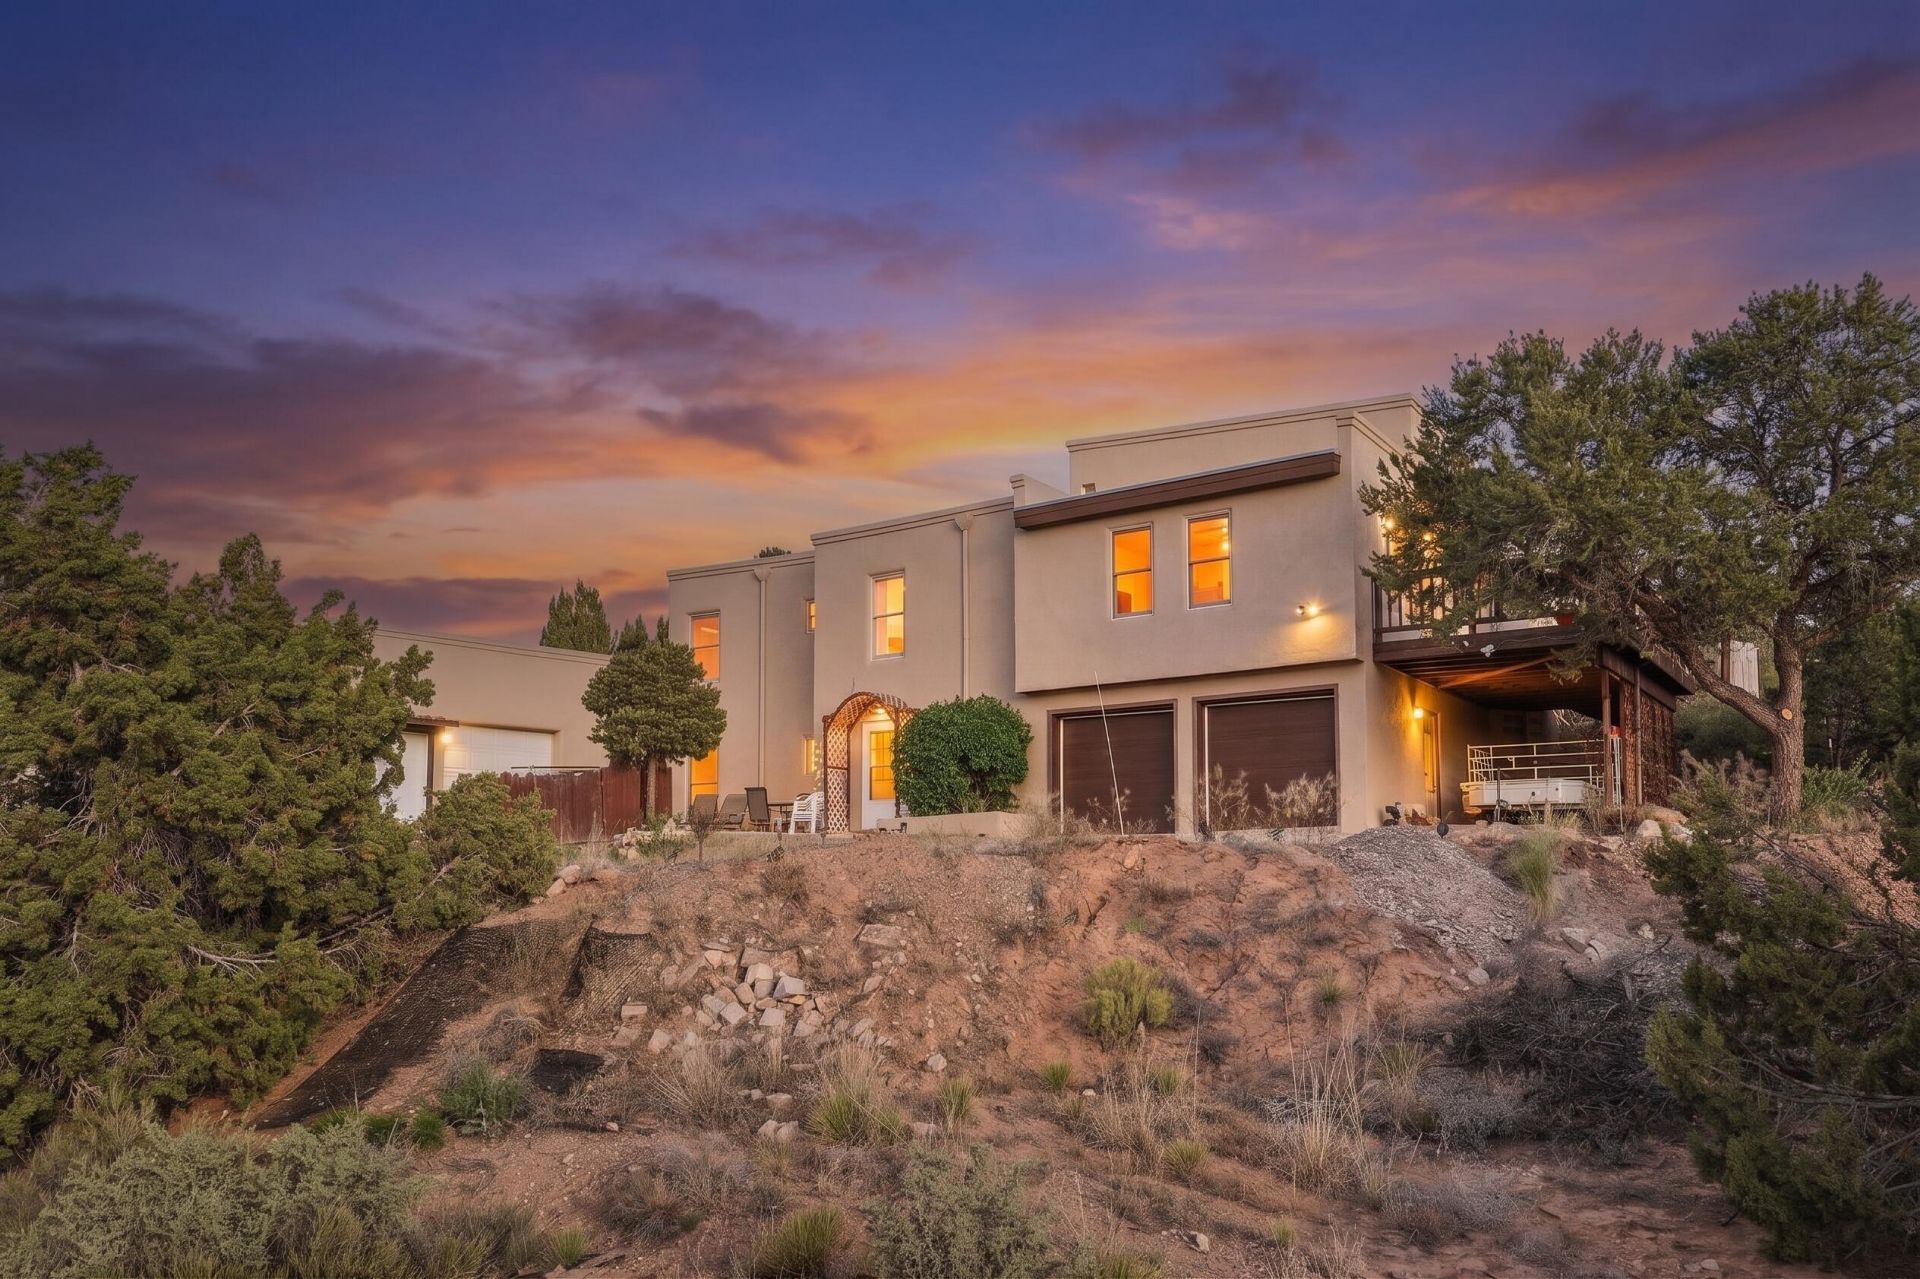
VA ASSUMABLE MORTGAGE WITH LOW % RATE. ---OWNER FINANCING @5% INTEREST - CONTACT LISTING AGENT FOR DETAILS205 Camino De Las Huertas -- Placitas, NM 87043 | $590,000Set on 1.32 acres in Placitas North, this custom split-level home pairs high-desert mountain views with exceptional workshop and garage space -- plus a covered view deck for morning coffee and sunset watching.Inside: 2,225+/- sq ft, 4 bedrooms, 3 full baths, including a finished heated walk-out basement and a private mother-in-law suite for guests, multigenerational living, or a studio/office setup. Pellet stove fireplace for cold nights.Highlights:~1,000 sq ft workshop + 6-car garage + 2-car garage (attached & detached, oversized)Fully fenced backyard, flagstone patio, mature treesNew stucco, new TPO roof, new hot water heaterPrivate well (inspected, water tested clean), septic inspectedOwned water softener; dishwasher, gas range, refrigerator includedBuilt 1993, 1.32+/- acre lotSchedule your private showing of 205 Camino De Las Huertas.
Property Features
Property Type: Residential - Single Family
Cooling: Evaporative Cooling
Fireplaces: 1
Garage: 6 car attached
Heating: Electric, Forced Air, Propane
Home Style: Mountain
Lot Size: 1.32 Acres
Stories: 2.0
Taxes: $0
Year Built: 1993
Amenities
Breakfast Area
Bathtub
Ceiling Fan(s)
Dual Sinks
Great Room
Garden Tub/Roman Tub
Home Office
In-Law Floorplan
Multiple Living Areas
Smart Camera(s)/Recording
Skylights
Soaking Tub
Separate Shower
Deck
Private Yard
Smart Camera(s)/Recording
Feature Descriptions
Accessibility: None
Appliances: Dishwasher, Free-Standing Gas Range, Refrigerator, Water Softener Owned
Days on Site: 141
Exterior: Frame, Synthetic Stucco
Fireplace: Pellet Stove
Flooring: Carpet, Tile, Wood
Laundry: Propane Dryer Hookup
Lot: Landscaped, Many Trees, Views, Wooded
Parcel#: 1026074110367
Parking: Attached, Detached, Garage, Oversized
Parking Notes: Attached, Detached, Garage, Oversized
Patio/Porch: Deck, Patio
Security: Smoke Detector(s)
Sewer: Septic Tank
Utilities: Electricity Connected, Propane
Water: Private, Well
Window: Clad, Double Pane Windows, Insulated Windows, Metal, Wood Frames, Skylight(s)
Listed By / Shown By
Listed By
Agency Name: Keller Williams Realty
Agency Phone: (505) 897-1100
Shown By
Agent Name: Matt Meyer
Agent Phone: (505) 710-8936
Agency Title: Coldwell Banker Legacy

Estimate Your Payment
Estimated Payment
$ 1,485.17 per month $1,313.08 Principal & Interest $0.00 Property Tax (data not provided by mls) $172.08 Homeowner's Insurance
205 Camino De Las Huertas | MLS# 1103991
This single family home located at 205 Camino De Las Huertas, Placitas, NM 87043 is currently listed for sale with an asking price of $590,000. This property was built in 1993 and has 4 bedrooms and 3 full baths with 2225 sq. ft. Camino De Las Huertas is located in the Placitas North subdivision. Search Placitas North real estate on mmeyer.cblegacy.com today.