
BEDS5
BATHS3 full 1 partial
SQUARE FEET4,919
MLS#1111108
STATUSActive
PROPERTY TYPEResidential - Single Family
SUBDIVISIONAnn Lees Place Subdivision
Property Description
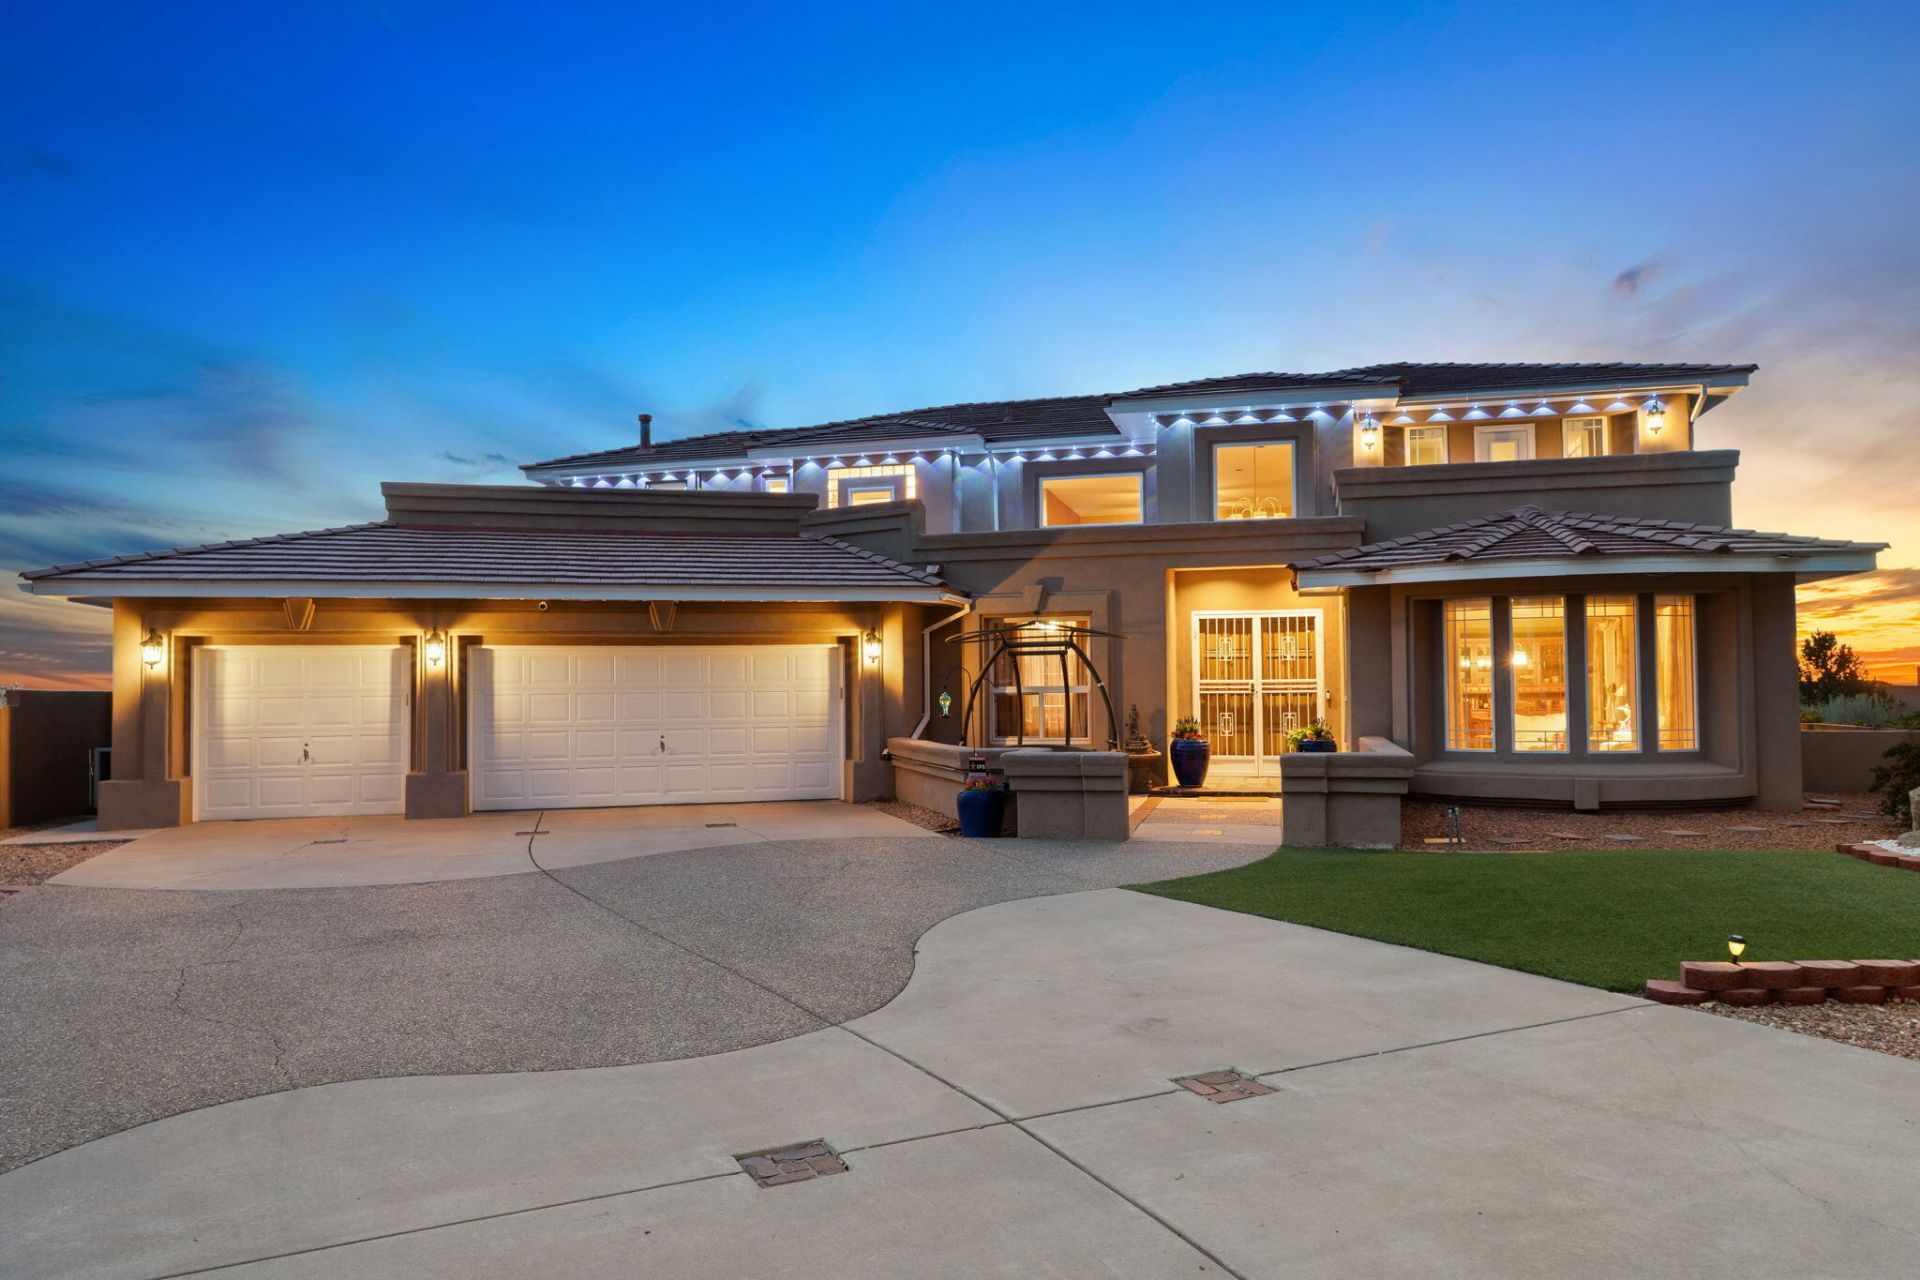
This exceptional Foothills custom two-story residence offer 4,679 square feet on approximately .40 acre , with 4 bedrooms, 3.5 baths, a 3-car garageand sweeping mountain and city views. The home features the rare flexibility oftwo primary suites, one on the main level and one upstairs --along with spacious living and entertaining areas. The remodeled chef's kitchen showcases rich cherry cabinetry, granite countertops, a6- burner Wolf range with double ovens and Sub-Zero refrigerator/freezer. Two HVAC systems with smart thermostats provide zoned comfort. Recent improvements include re-stucco, a TPO roof with tile-roof underlayment, and high-efficiency Low-E windows in key areas.The third garage bay has been converted to an environmentally controlled hobbyist shopwith expanded electrical capacity, while retaining the original garage door. Additional features include a50-amp RV hookup, pre-wired 50-amp EV outlet, PNM smart meterand 360-degree Nest security camera coverage.Professionally landscaped grounds feature automatic irrigation, terraced gardens, raised beds, an orchard, roses and berry bushes, artificial turf and a front-yard Victory Garden. A 20-foot illuminated flagpole and mountain-facing concrete courtyard add to the home's distinctive outdoor appeal. With exceptional views, thoughtful updates, outstanding kitchen amenities andbeautifully developed grounds, this is a Foothills property unlike any other. This could be your ABQ Dream Home!
Property Features
Property Type: Residential - Single Family
Cooling: Refrigerated
Garage: 3
Heating: Baseboard, Combination, Multiple Heating Units
Home Style: Custom
Lot Size: 0.40 Acres
Roof Type: Pitched, Tile
Stories: 2.0
Taxes: $9,285
Year Built: 1992
Amenities
Bookcases
Bathtub
Separate/Formal Dining Room
Dual Sinks
Hot Tub/Spa
In-Law Floorplan
Multiple Living Areas
Multiple Primary Suites
Smart Camera(s)/Recording
Soaking Tub
Separate Shower
Walk-In Closet(s)
Balcony
Courtyard
Deck
Hot Tub/Spa
Private Yard
RV Hookup
Feature Descriptions
Accessibility: None
Appliances: Double Oven, Dishwasher, Free-Standing Electric Range, Free-Standing Gas Range, Disposal, Microwave, Refrigerator, Range Hood
Days on Site: 8
Exterior: Frame, Stucco
Fencing: Wall
Flooring: Laminate, Tile, Wood
Formal Dining: Yes
Hot Tub: Yes
Laundry: Washer Hookup, Electric Dryer Hookup, Gas Dryer Hookup
Lot: Landscaped, Few Trees, Views, Xeriscape
Parcel#: 102305833038710137
Parking: Garage Door Opener, Oversized, Workshop in Garage
Parking Notes: Garage Door Opener, Oversized, Workshop in Garage
Patio/Porch: Balcony, Covered, Deck, Open, Patio
Sewer: Public Sewer
Spa: Yes
Spa: Hot Tub
Utilities: Electricity Connected, Natural Gas Connected, Sewer Connected, Water Connected
Water: Public
Window: Double Pane Windows, Insulated Windows, Low-Emissivity Windows
Local Schools
High School: Manzano
Middle School: Jackson
Elementary School: Onate (y)
Listed By / Shown By
Listed By
Agency Name: Keller Williams Realty
Agency Phone: (505) 271-8200
Shown By
Agent Name: Matt Meyer
Agent Phone: (505) 710-8936
Agency Title: Coldwell Banker Legacy

Estimate Your Payment
Estimated Payment
$ 3,001.50 per month $1,969.63 Principal & Interest $773.75 Property Tax $258.13 Homeowner's Insurance
1547 Libia Street Ne | MLS# 1111108
This single family home located at 1547 Libia Street Ne, Albuquerque, NM 87112 is currently listed for sale with an asking price of $885,000. This property was built in 1992 and has 5 bedrooms and 3 full and 1 partial baths with 4919 sq. ft. Libia Street Ne is located in the Ann Lees Place Subdivision subdivision. Search Ann Lees Place Subdivision real estate on mmeyer.cblegacy.com today.