
BEDS4
BATHS3 full
SQUARE FEET2,527
MLS#1107864
STATUSActive
PROPERTY TYPEResidential - Single Family
SUBDIVISIONLos Cerritos Acres
Property Description
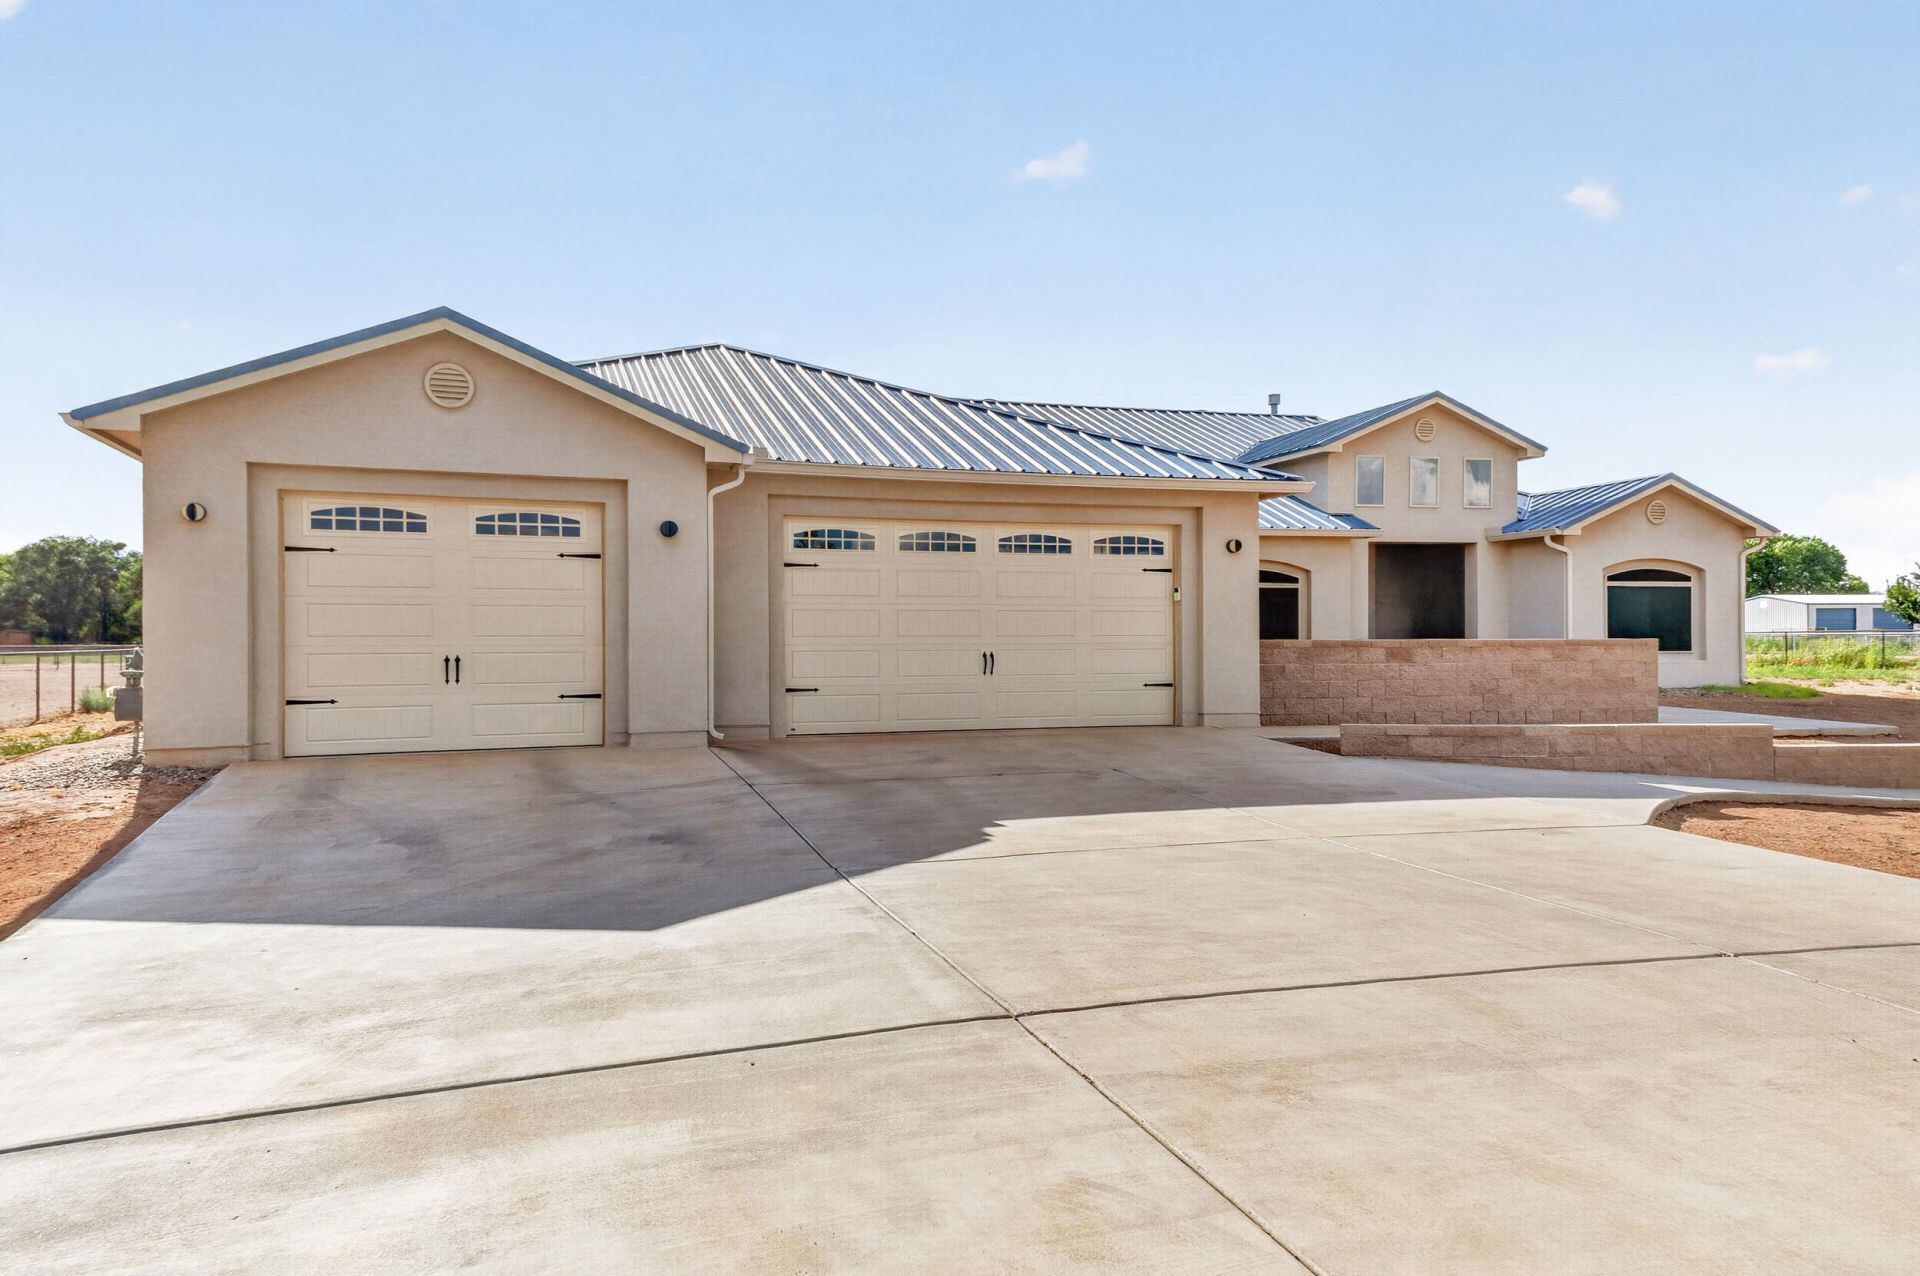
Welcome home to this stunning 2,527 sq. ft. 4-bedroom residence, perfectly situated in a peaceful country setting. Designed with an open-concept floor plan, this home is ideal for both everyday living and entertaining. The spacious kitchen is a chef's dream, featuring a butler's pantry, an extended breakfast bar, double ovens, custom lighting, and ample workspace. The inviting living room is centered around a cozy gas log fireplace, creating a warm and inviting atmosphere. The luxurious primary suite offers a relaxing retreat with separate his-and-hers walk-in closets and a spa-inspired bathroom complete with a beautiful freestanding soaking tub. One secondary bedroom includes a convenient Murphy bed, providing flexibility for guests or a home office. Step outside to the covered patio, already equipped with a gas stub-out for your future outdoor kitchen or grill. Additional thoughtful upgrades include solar shade window treatments throughout the home and exterior wiring for holiday lighting,
Property Features
Property Type: Residential - Single Family
Cooling: Refrigerated
Fireplaces: 1
Garage: 3 car attached
Heating: Central, Natural Gas
Lot Size: 1.91 Acres
Roof Type: Metal, Pitched
Stories: 1.0
Taxes: $6,280
Year Built: 2021
Amenities
Breakfast Bar
Bathtub
Ceiling Fan(s)
Dual Sinks
Entrance Foyer
Kitchen Island
Main Level Primary
Soaking Tub
Separate Shower
Water Closet(s)
Walk-In Closet(s)
Feature Descriptions
Appliances: Cooktop, Double Oven, Dryer, Dishwasher, Disposal, Range Hood, Washer
Exterior: Frame, Synthetic Stucco
Fireplace: Gas Log
Flooring: Carpet, Tile
Laundry: Electric Dryer Hookup
Parcel#: 1011036304500
Parking: Attached, Door-Multi, Finished Garage, Garage, Two Car Garage
Parking Notes: Attached, Door-Multi, Finished Garage, Garage, Two Car
Patio/Porch: Covered, Patio
Security: Security System, Smoke Detector(s)
Security: yes
Sewer: Septic Tank
Utilities: Electricity Connected, Natural Gas Connected
Water: Private, Well
Window: Double Pane Windows, Insulated Windows, Sliding
Listed By / Shown By
Listed By
Agency Name: Century 21 Champions
Agency Phone: (505) 865-3381
Shown By
Agent Name: Matt Meyer
Agent Phone: (505) 710-8936
Agency Title: Coldwell Banker Legacy

Estimate Your Payment
Estimated Payment
$ 2,121.52 per month $1,413.01 Principal & Interest $523.33 Property Tax $185.18 Homeowner's Insurance
134 Orona Road | MLS# 1107864
This single family home located at 134 Orona Road , Los Lunas, NM 87031 is currently listed for sale with an asking price of $634,900. This property was built in 2021 and has 4 bedrooms and 3 full baths with 2527 sq. ft. Orona Road is located in the Los Cerritos Acres subdivision. Search Los Cerritos Acres real estate on mmeyer.cblegacy.com today.