
BEDS3
BATHS2 full
SQUARE FEET1,717
MLS#1111218
STATUSActive
PROPERTY TYPEResidential - Single Family
SUBDIVISIONHill Sub
Property Description
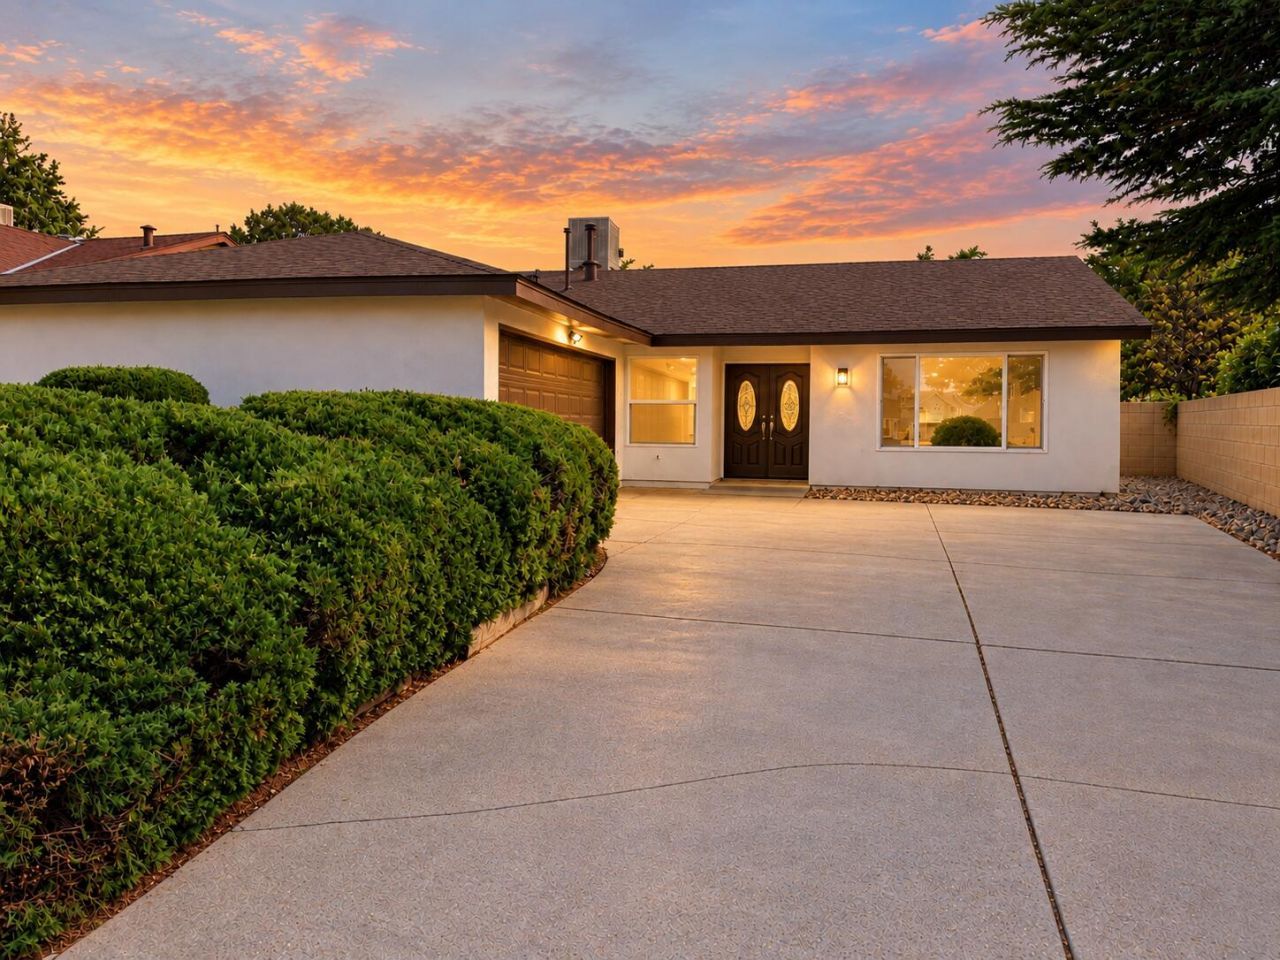
Step into a beautifully reimagined NE Heights home, where fresh contemporary finishes, sun-filled living spaces, and a thoughtfully designed floor plan create an inviting place to call home! Offering 1,717 square feet, 4 bedrooms, 2 bathrooms, 2 living areas, and a 2-car garage, this home features an open, light-filled floor plan with updated flooring, fresh paint, and contemporary lighting throughout. The main living spaces feature attractive wood-look LVT flooring that creates a warm, cohesive flow throughout the home. The spacious family room is anchored by a stunning brick fireplace and flows effortlessly into the dining area and kitchen. Beautifully updated kitchen features crisp white cabinetry, granite countertops, stainless steel appliances, a generous breakfast bar with seating, and a bright dining area perfect for everyday meals and entertaining. Retreat to the spacious owner's suite, complete with a generous closet and a beautifully remodeled private bath. A stylish sliding barn door reveals a custom vanity, dual mirrors, and a stunning walk-in shower. Great backyard fully walled with a large covered patio! New carpet, floors, lighting, paint, fixtures, hot water heater and appliances!
Property Features
Property Type: Residential - Single Family
Cooling: Evaporative Cooling
Fireplaces: 1
Garage: 2 car attached
Heating: Central
Lot Size: 0.19 Acres
Roof Type: Pitched, Shingle
Stories: 1.0
Taxes: $2,888
Year Built: 1973
Amenities
Breakfast Bar
Ceiling Fan(s)
Dual Sinks
Family/Dining Room
Living/Dining Room
Multiple Living Areas
Main Level Primary
Pantry
Shower Only
Separate Shower
Cable TV
Private Yard
Feature Descriptions
Appliances: Dishwasher, Free-Standing Electric Range, Disposal
Days on Site: 13
Exterior: Stucco
Fencing: Wall
Fireplace: Wood Burning
Flooring: Carpet, Tile
Laundry: Washer Hookup, Electric Dryer Hookup, Gas Dryer Hookup
Lot: Landscaped, Planned Unit Development
Parcel#: 102205934631810512
Parking: Attached, Garage
Parking Notes: Attached, Garage
Patio/Porch: Covered, Patio
Security: Smoke Detector(s)
Sewer: Public Sewer
Utilities: Electricity Connected, Natural Gas Connected, Sewer Connected, Water Connected
Water: Public
Window: Sliding
Local Schools
High School: Eldorado
Middle School: Hoover
Elementary School: Matheson Park
Listed By / Shown By
Listed By
Agency Name: The Maez Group
Agency Phone: (505) 718-4980
Shown By
Agent Name: Matt Meyer
Agent Phone: (505) 710-8936
Agency Title: Coldwell Banker Legacy

Estimate Your Payment
Estimated Payment
$ 1,297.65 per month $934.52 Principal & Interest $240.67 Property Tax $122.47 Homeowner's Insurance
12108 Woodland Avenue Ne | MLS# 1111218
This single family home located at 12108 Woodland Avenue Ne, Albuquerque, NM 87112 is currently listed for sale with an asking price of $419,900. This property was built in 1973 and has 3 bedrooms and 2 full baths with 1717 sq. ft. Woodland Avenue Ne is located in the Hill Sub subdivision. Search Hill Sub real estate on mmeyer.cblegacy.com today.