
BEDS4
BATHS3 full 1 partial
SQUARE FEET3,752
MLS#1111092
STATUSActive
PROPERTY TYPEResidential - Single Family
SUBDIVISIONPlat For Inspiration Subdivision
Property Description
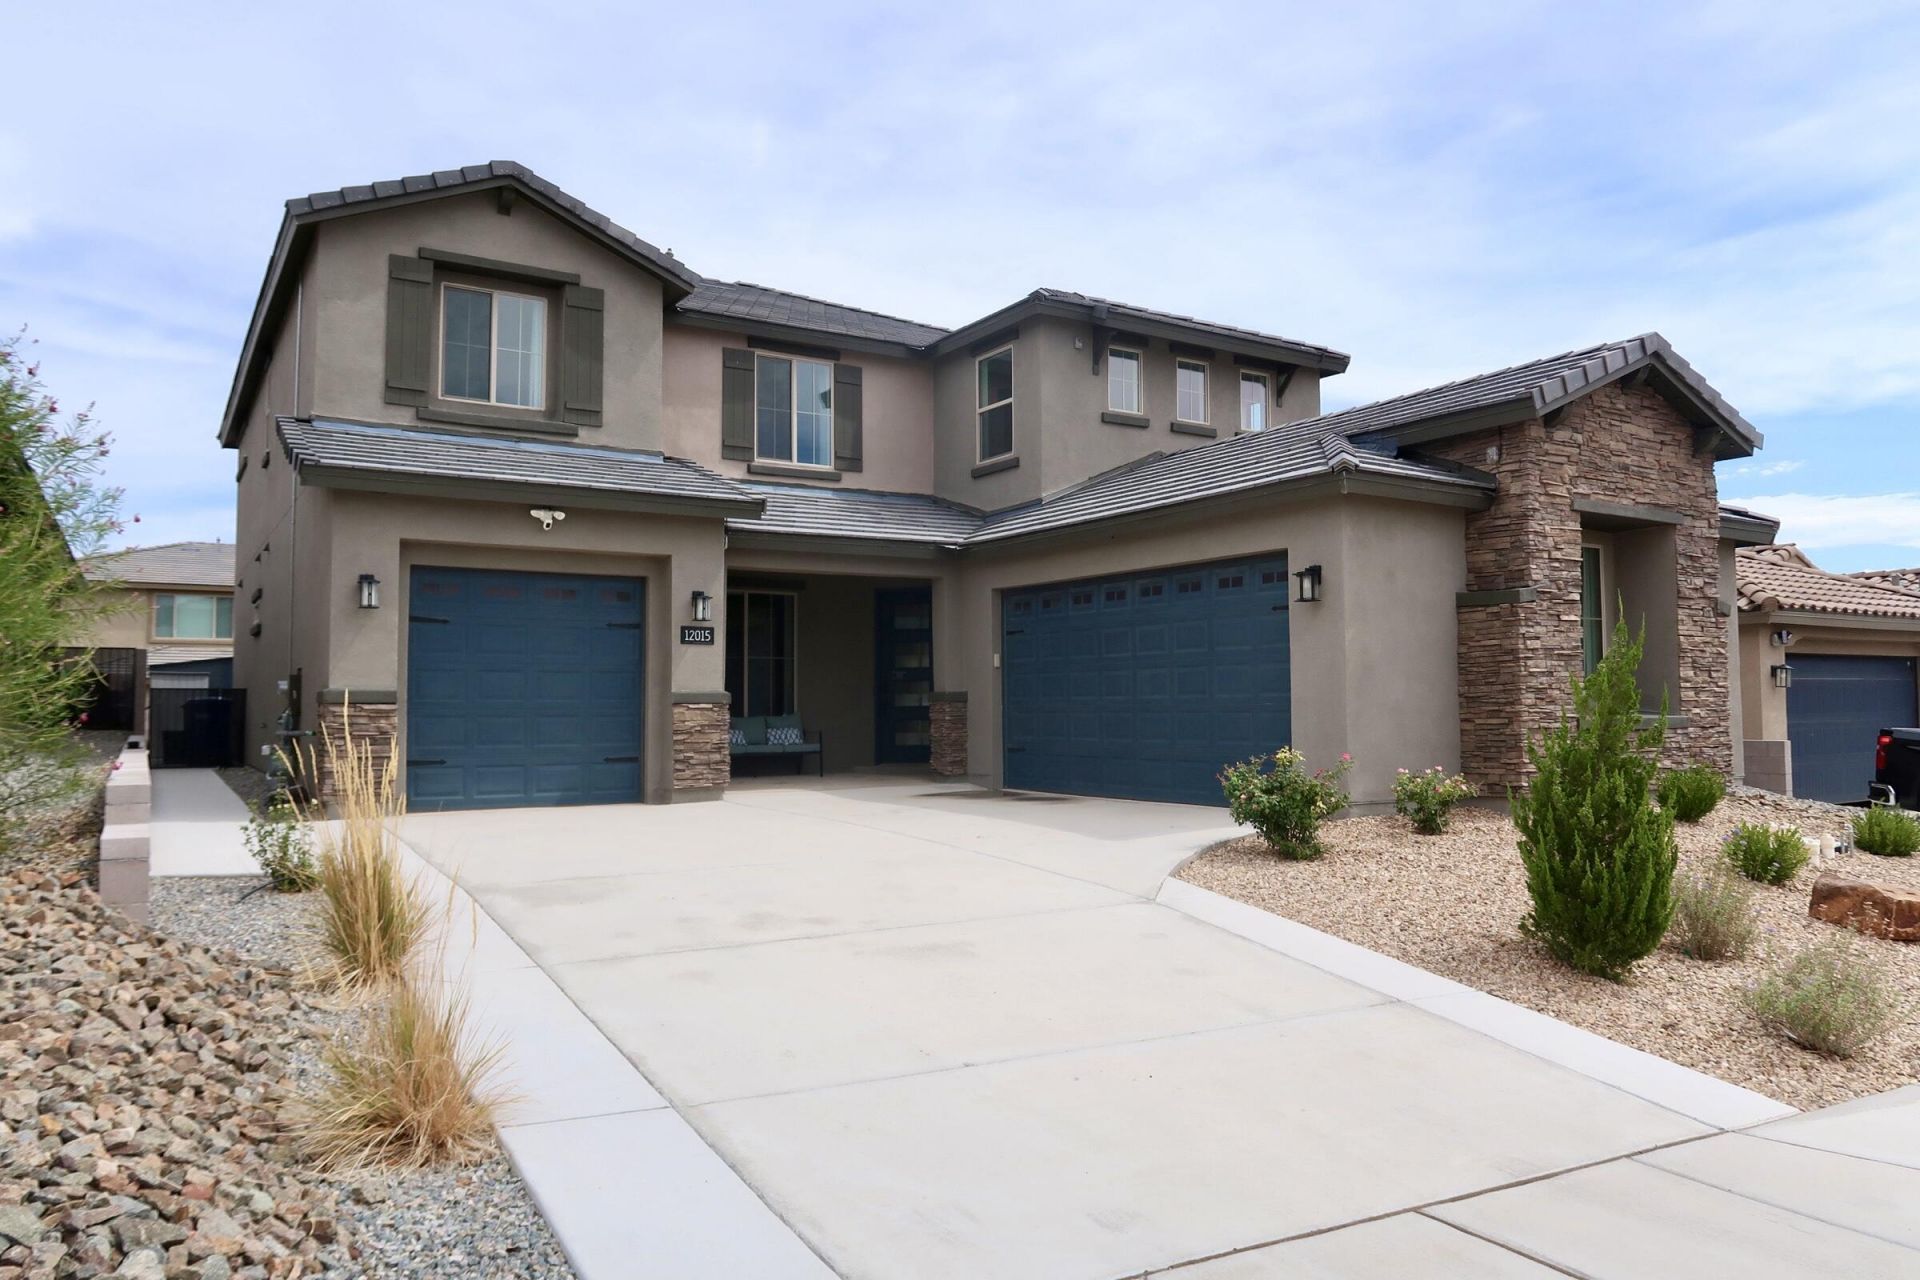
Welcome to this beautifully upgraded home offering a flexible layout with up to five bedrooms, four bathrooms, and two spacious primary suites-ideal for multigenerational living or extended guests. The bright, open kitchen features a striking waterfall island, NO CARPET - updated flooring, two pantries, and an extended countertop that creates the perfect coffee bar or serving station. The impressive living area showcases soaring ceilings and an upgraded floor-to-ceiling fireplace, while the spacious loft offers additional living space, abundant storage, and beautiful views. Custom wood accent walls and paneling, modern lighting, and updated fixtures throughout. Enjoy the owned water softener and a finished three-car garage equipped with three EV-charging outlets. Fully landscaped backyard with a new gazebo and swim spa that will convey with the home. Thoughtful upgrades, generous storage, and versatile living spaces make this home truly one of a kind!
Property Features
Property Type: Residential - Single Family
Cooling: Refrigerated
Fireplaces: 1
Garage: 3 car attached
Heating: Central, Forced Air, Natural Gas
Lot Size: 0.16 Acres
Roof Type: Pitched, Tile
Stories: 2.0
Taxes: $9,771
Year Built: 2023
Amenities
Breakfast Bar
Bathtub
Ceiling Fan(s)
Garden Tub/Roman Tub
High Ceilings
Multiple Living Areas
Pantry
Skylights
Soaking Tub
Separate Shower
Walk-In Closet(s)
Balcony
Hot Tub/Spa
Sprinkler/Irrigation
Feature Descriptions
Appliances: Built-In Gas Range, Convection Oven, Dishwasher, Microwave, Refrigerator, Range Hood, Water Softener Owned, Self Cleaning Oven
Days on Site: 8
Exterior: Frame, Stucco
Fencing: Back Yard
Fireplace: Custom, Glass Doors, Wood Burning
Flooring: Carpet, Tile
HOA Fee: 85/ Monthly
Hot Tub: Yes
Laundry: Electric Dryer Hookup
Lot: Landscaped
Parcel#: 100705947200940306
Parking: Attached, Finished Garage, Garage, Storage
Parking Notes: Attached, Finished Garage, Garage, Storage
Patio/Porch: Balcony, Covered, Patio
Pool: Above Ground, Pool Cover
Sewer: Public Sewer
Spa: Yes
Swimming Pool: Yes
Utilities: Cable Available, Electricity Connected, Natural Gas Connected, Sewer Connected, Water Connected
Water: Public
Window: Double Pane Windows, Insulated Windows, Skylight(s)
Local Schools
High School: West Mesa
Elementary School: Tres Volcanes
Listed By / Shown By
Listed By
Agency Name: Realty One of New Mexico
Agency Phone: (505) 883-9400
Shown By
Agent Name: Matt Meyer
Agent Phone: (505) 710-8936
Agency Title: Coldwell Banker Legacy

Estimate Your Payment
Estimated Payment
$ 2,636.73 per month $1,611.31 Principal & Interest $814.25 Property Tax $211.17 Homeowner's Insurance
12015 Kachina Peak Trail Nw | MLS# 1111092
This single family home located at 12015 Kachina Peak Trail Nw, Albuquerque, NM 87120 is currently listed for sale with an asking price of $724,000. This property was built in 2023 and has 4 bedrooms and 3 full and 1 partial baths with 3752 sq. ft. Kachina Peak Trail Nw is located in the Plat For Inspiration Subdivision subdivision. Search Plat For Inspiration Subdivision real estate on mmeyer.cblegacy.com today.