
BEDS4
BATHS3 full
SQUARE FEET3,000
MLS#1111284
STATUSActive
PROPERTY TYPEResidential - Single Family
SUBDIVISIONUnit 1 North Albuquerque Acres
Property Description
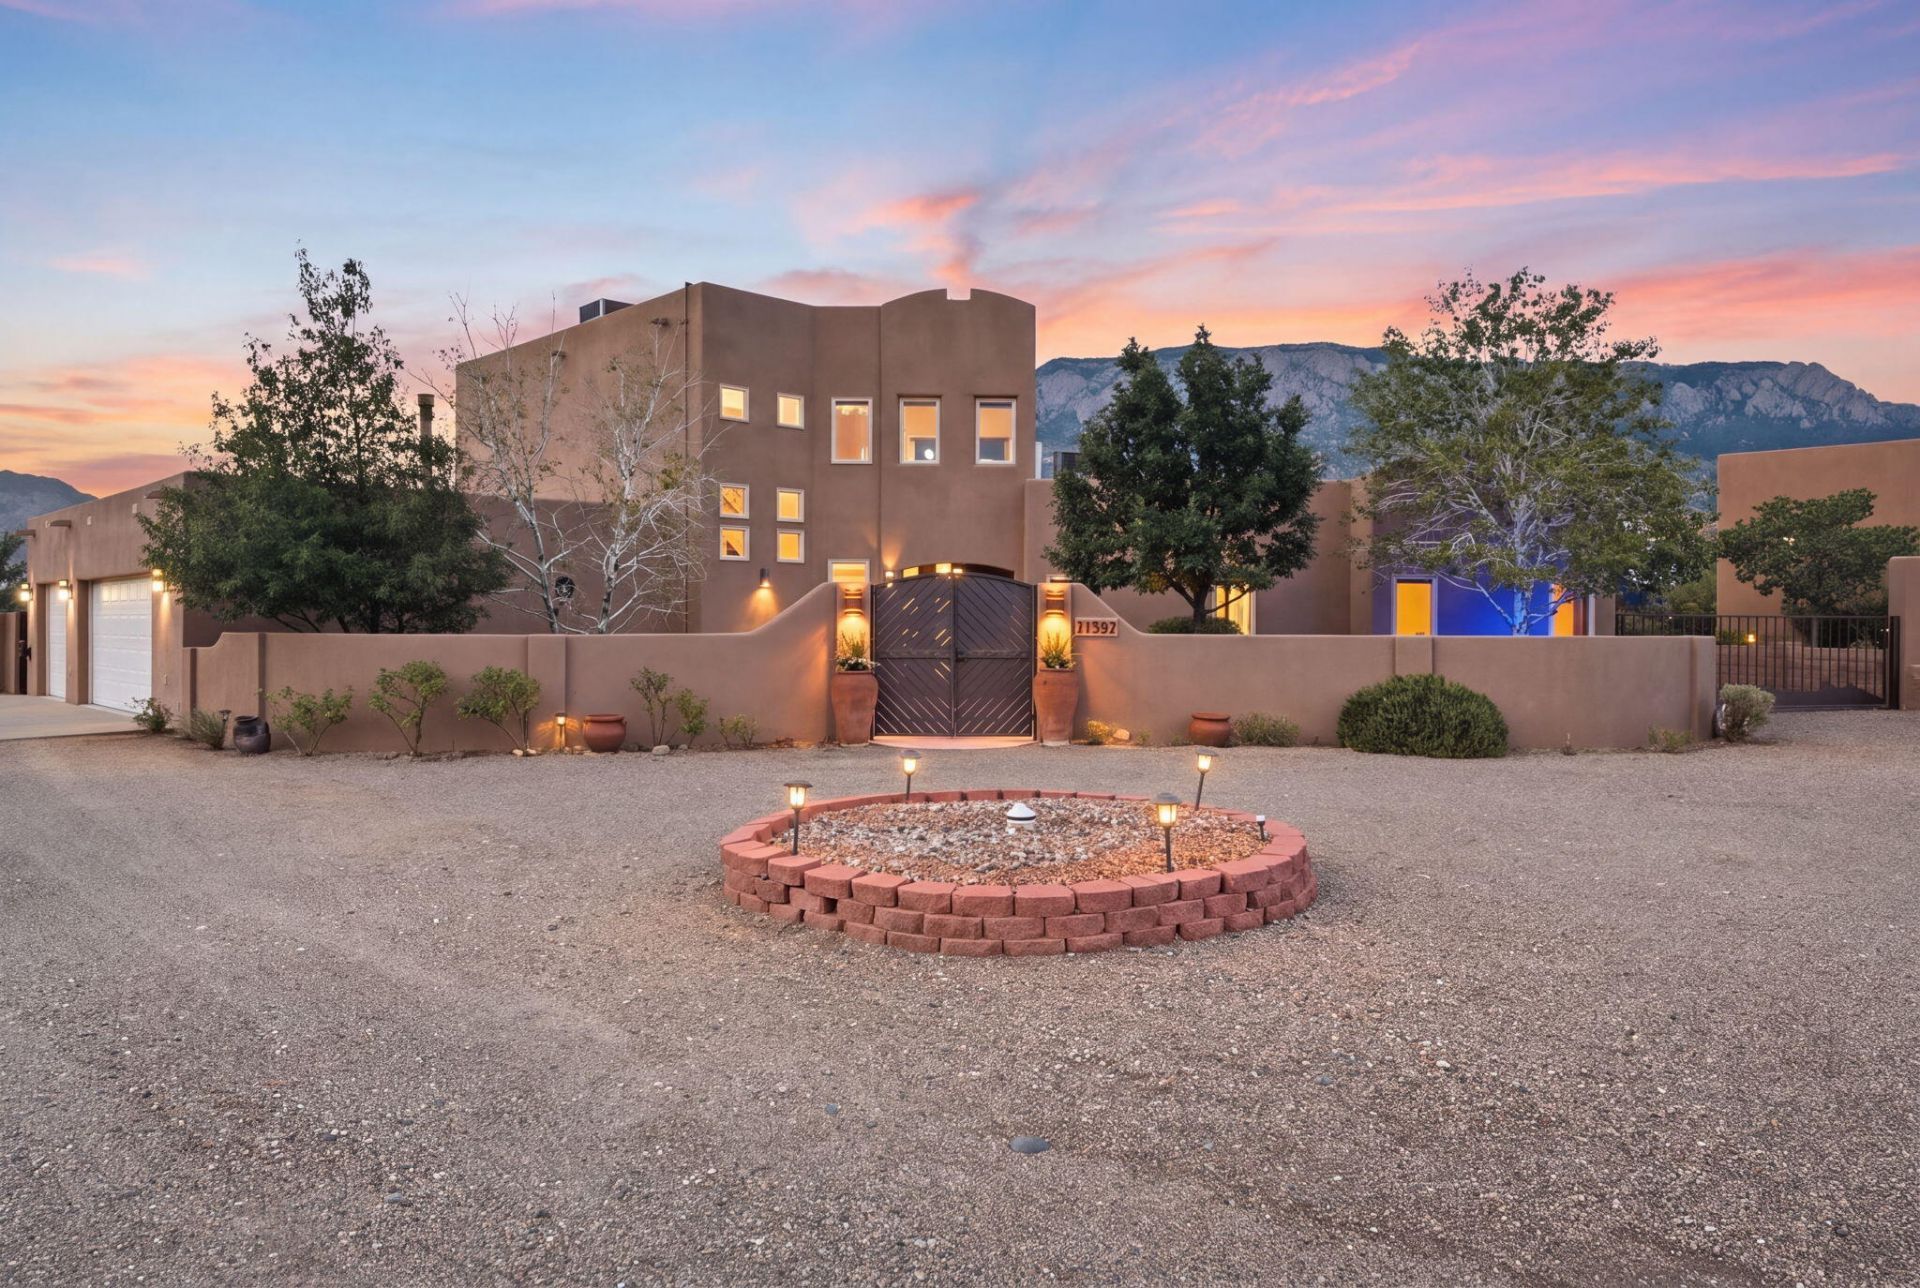
Welcome to this beautifully updated Albuquerque home offering exceptional privacy, flexible living spaces & incredible views! Recent improvements include brand new stucco, new gates, new carpet, motion sensor stair lighting, updated plumbing, 2 newer HVAC systems with refrigerated air, remodeled bathrooms, laundry room, paid off solar, and a reconditioned TPO roof. The front is walled and has a auto controlled gate, creating a private retreat. The spacious, light filled floor plan features 2 living areas, a beautifully appointed kitchen with custom cabinetry & ample counter space, plus 2 potential primary suites. A main level primary with an updated spa-like bath & walk-in closet, and a second ensuite upstairs, ideal for guests or multigenerational living. Not only does it have 4 bedrooms and 3 bathrooms, there is also a separate detached 586 SF heated & cooled studio offers endless possibilities as a home office, gym, creative space or guest retreat. Outside, enjoy beautifully landscaped grounds, mature fruit trees, inviting patios & incredible views. Also enjoy a 3 car garage with an EV charger. This is a special property combining privacy, versatility, extensive updates and Incredible VIEWS!
Property Features
Property Type: Residential - Single Family
Cooling: Multi Units, Refrigerated
Fireplaces: 1
Garage: 3 car attached
Heating: Central, ENERGY STAR Qualified Equipment, Forced Air
Home Style: Custom
Lot Size: 0.89 Acres
Roof Type: Pitched
Stories: 2.0
Taxes: $8,451
Year Built: 2002
Amenities
Breakfast Bar
Breakfast Area
Ceiling Fan(s)
Dual Sinks
Family/Dining Room
Garden Tub/Roman Tub
Home Office
In-Law Floorplan
Living/Dining Room
Multiple Living Areas
Main Level Primary
Multiple Primary Suites
Pantry
Separate Shower
Walk-In Closet(s)
Courtyard
Deck
Privacy Wall
Private Yard
Sprinkler/Irrigation
Private Entrance
Feature Descriptions
Appliances: Cooktop, Dishwasher, Disposal, Microwave, Refrigerator
Days on Site: 5
Exterior: Frame
Fencing: Gate, Wall
Fireplace: Custom, Gas Log
Flooring: Carpet, Tile
Laundry: Washer Hookup, Electric Dryer Hookup, Gas Dryer Hookup
Lot: Landscaped, Few Trees, Views
Parcel#: 102206417306730211
Parking: Attached, Electricity, Finished Garage, Garage, Oversized
Parking Notes: Attached, Electricity, Finished Garage, Garage, Oversi
Patio/Porch: Covered, Deck, Open, Patio
Security: Security Gate, Smoke Detector(s)
Sewer: Septic Tank
Utilities: Electricity Connected, Natural Gas Connected
Water: Private, Well
Window: Casement Window(s), Low-Emissivity Windows
Listed By / Shown By
Listed By
Agency Name: Keller Williams Realty
Agency Phone: (505) 271-8200
Shown By
Agent Name: Matt Meyer
Agent Phone: (505) 710-8936
Agency Title: Coldwell Banker Legacy

Estimate Your Payment
Estimated Payment
$ 3,410.28 per month $2,392.48 Principal & Interest $704.25 Property Tax $313.54 Homeowner's Insurance
11605 Holly Avenue Ne | MLS# 1111284
This single family home located at 11605 Holly Avenue Ne, Albuquerque, NM 87122 is currently listed for sale with an asking price of $1,075,000. This property was built in 2002 and has 4 bedrooms and 3 full baths with 3000 sq. ft. Holly Avenue Ne is located in the Unit 1 North Albuquerque Acres subdivision. Search Unit 1 North Albuquerque Acres real estate on mmeyer.cblegacy.com today.