
BEDS5
BATHS5 full 1 partial
SQUARE FEET5,896
MLS#1110470
STATUSActive
PROPERTY TYPEResidential - Single Family
Property Description
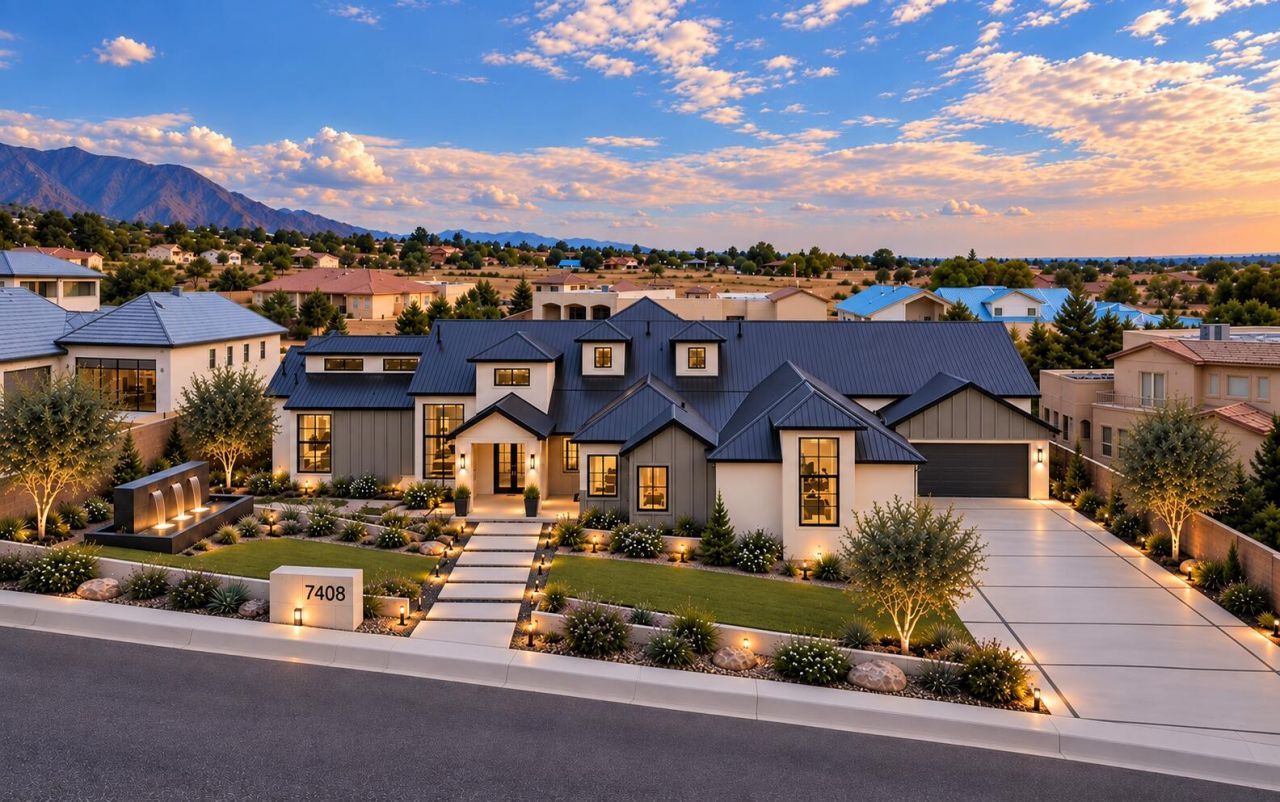
In North Albuquerque Acres, this home was never meant to blend in. Every line, finish, and detail was chosen with intention, creating a contemporary residence that feels collected rather than simply constructed. The design is bold without being overstated, refined without feeling predictable, and unlike anything else that has come to market. With its striking architecture, thoughtful flow, and unmistakable point of view, this is a home that feels personal, original, and truly one of a kind.
Property Features
Property Type: Residential - Single Family
Cooling: Refrigerated
Fireplaces: 3
Garage: 8 car attached
Heating: Multiple Heating Units
Home Style: A-Frame, Contemporary
Lot Size: 0.89 Acres
Roof Type: Metal, Pitched
Stories: 1.0
Taxes: $1,869
Year Built: 2026
Amenities
Beamed Ceilings
Wet Bar
Bookcases
Bathtub
Ceiling Fan(s)
Cathedral Ceiling(s)
Separate/Formal Dining Room
Dual Sinks
Entrance Foyer
Great Room
High Ceilings
Home Office
Hot Tub/Spa
Kitchen Island
Multiple Living Areas
Main Level Primary
Skylights
Soaking Tub
Separate Shower
Utility Room
Walk-In Closet(s)
Courtyard
Fire Pit
Hot Tub/Spa
Outdoor Grill
Private Entrance
Patio
Privacy Wall
Private Yard
Smart Camera(s)/Recording
Water Feature
Feature Descriptions
Accessibility: Wheelchair Access
Appliances: Built-In Gas Range, Disposal, Microwave, Refrigerator, Self Cleaning Oven
Days on Site: 22
Exterior: Frame, Metal Siding, Synthetic Stucco
Fencing: Full, Wall
Fireplace: Blower Fan, Custom, Decorative, Glass Doors, Outside
Flooring: Tile, Wood
Formal Dining: Yes
Hot Tub: Yes
Laundry: Washer Hookup, Electric Dryer Hookup, Gas Dryer Hookup
Lot: Planned Unit Development
Parcel#: 102106441935610223
Parking: Attached, Door-Multi, Finished Garage, Garage, Two Car Garage, Garage Door Opener, Oversized, Storage, Workshop in Garage
Parking Notes: Attached, Door-Multi, Finished Garage, Garage, Two Car
Patio/Porch: Covered, Patio
Pool: Gunite, Heated, In Ground, Pool Cover
Security: Smoke Detector(s)
Sewer: Septic Tank
Spa: Yes
Spa: Hot Tub
Swimming Pool: Yes
Utilities: Electricity Connected, Natural Gas Connected, Sewer Connected, Water Connected
Water: Shared Well
Window: Double Pane Windows, Insulated Windows, Skylight(s)
Listed By / Shown By
Listed By
Agency Name: Nino Trujillo & Company, Inc.
Agency Phone: (505) 861-5669
Shown By
Agent Name: Matt Meyer
Agent Phone: (505) 710-8936
Agency Title: Coldwell Banker Legacy

Estimate Your Payment
Estimated Payment
$ 8,711.83 per month $7,564.70 Principal & Interest $155.75 Property Tax $991.38 Homeowner's Insurance
10850 Richfield Avenue Ne | MLS# 1110470
This single family home located at 10850 Richfield Avenue Ne, Albuquerque, NM 87122 is currently listed for sale with an asking price of $3,399,000. This property was built in 2026 and has 5 bedrooms and 5 full and 1 partial baths with 5896 sq. ft. Search Albuquerque real estate on mmeyer.cblegacy.com today.